


T4+ Duplex Penthouse in Foz do Douro: The Exclusivity of a Suspended Villa
 1 / 25
 2 / 25
 3 / 25
 4 / 25
 5 / 25
 6 / 25
 7 / 25
 8 / 25
 9 / 25
 10 / 25
 11 / 25
 12 / 25
 13 / 25
 14 / 25
 15 / 25
 16 / 25
 17 / 25
 18 / 25
 19 / 25
 20 / 25
 21 / 25
 22 / 25
 23 / 25
 24 / 25
 25 / 25
Click to see bigger photos
- Property typeApartment T4
- Sale € 3.800.000
- Area246.95 m² | 347.03 m²
- StatusUnder Construction
- CountyPorto
- TownPorto
- ParishAldoar, Foz do Douro e Nevogilde
- REFPD-059639
4
5
246.95 m²
347.03 m²
-1
-
A+
Description
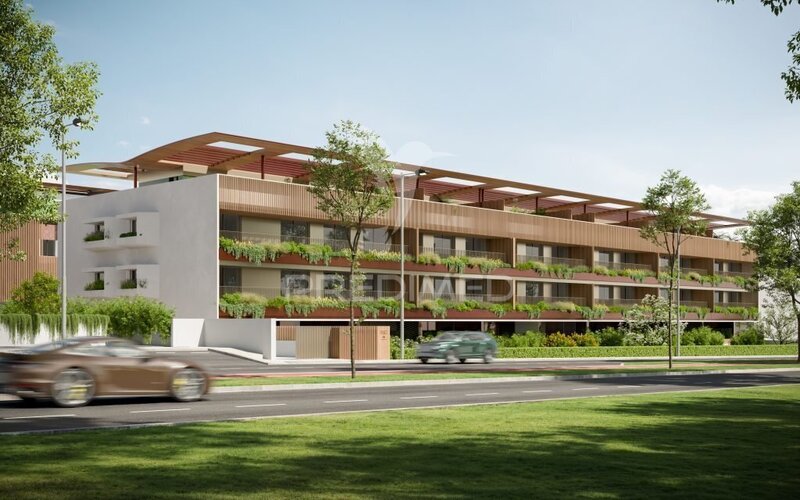
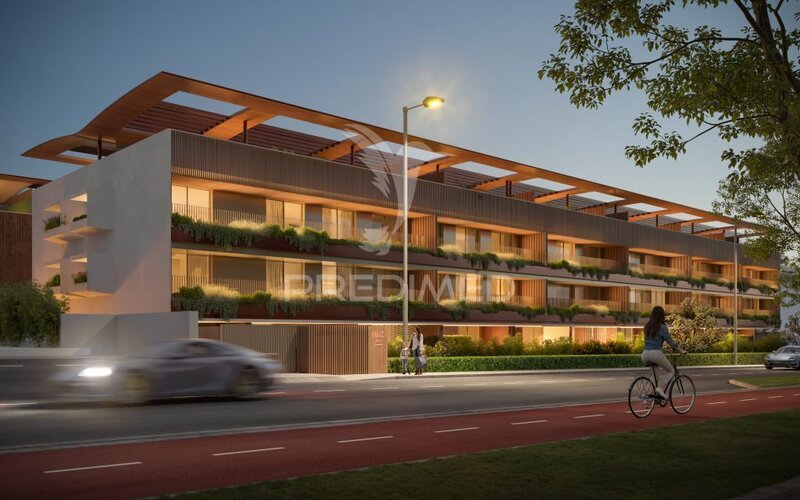
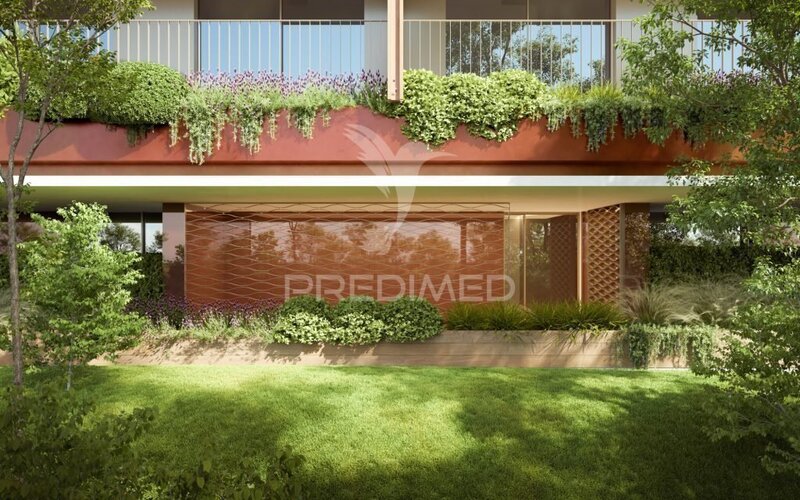
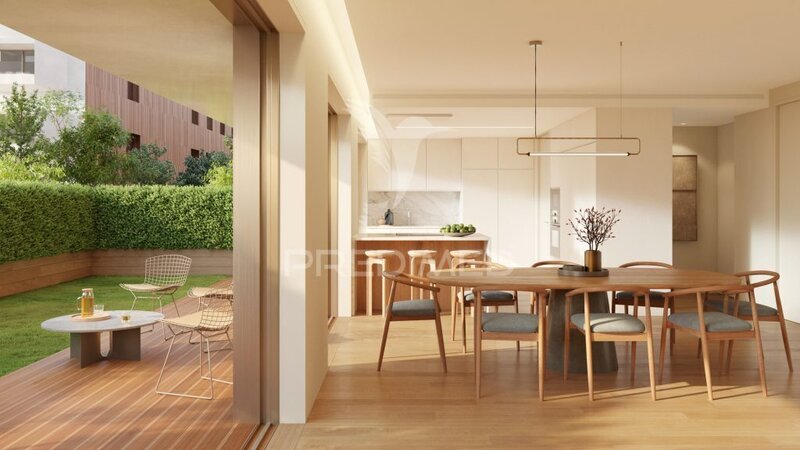
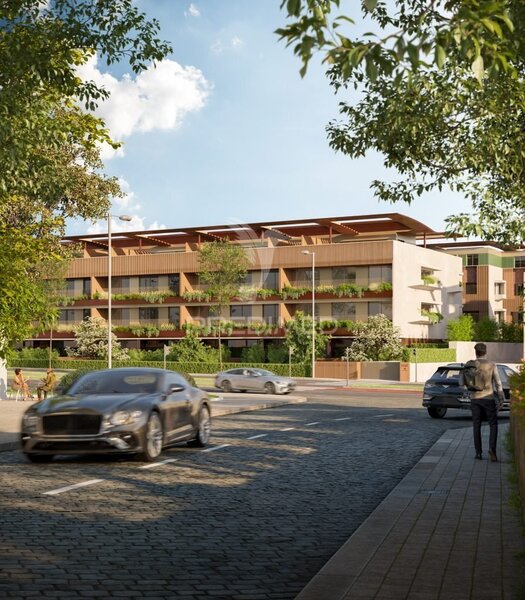
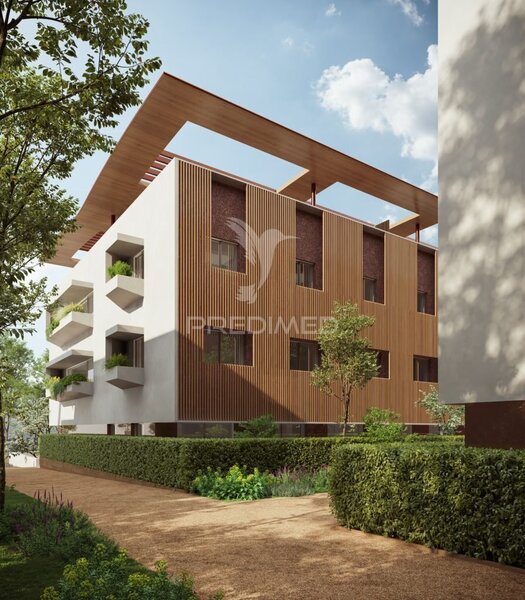
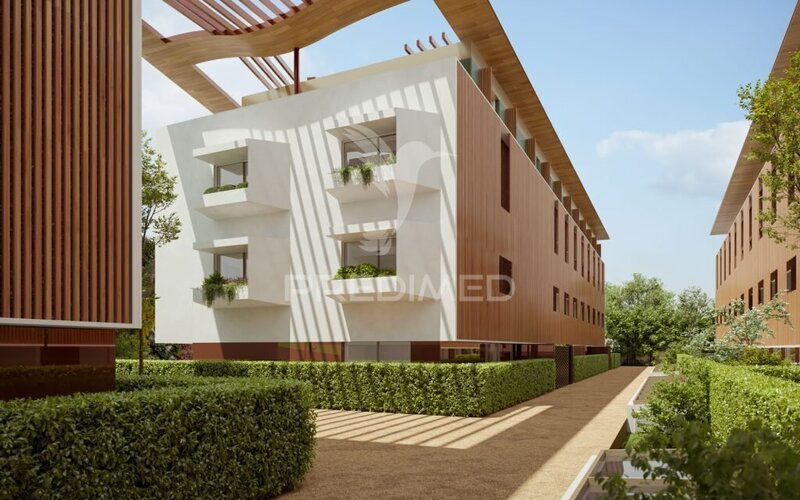
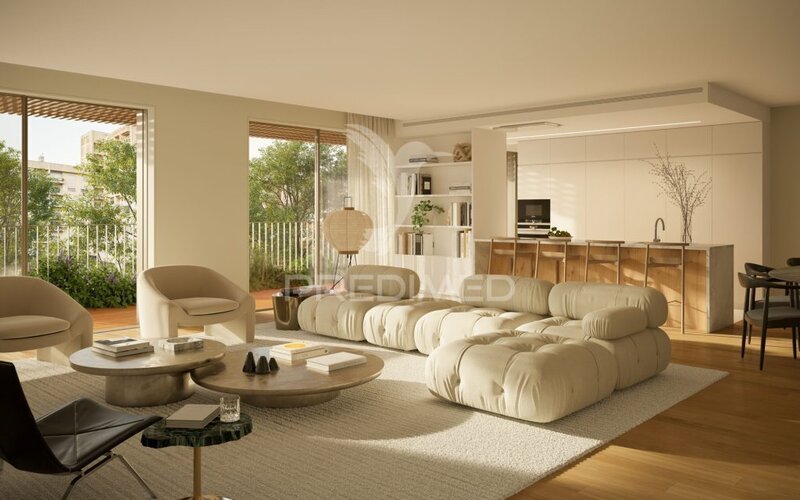
At the top of one of the most contemporary buildings in Foz do Douro, a property emerges that redefines the limits of urban luxury. This Duplex Penthouse, with an impressive total area of 619sqm, was designed for those who refuse to compromise on the spaciousness and privacy of a villa, yet value the security and comfort of a state-of-the-art apartment.
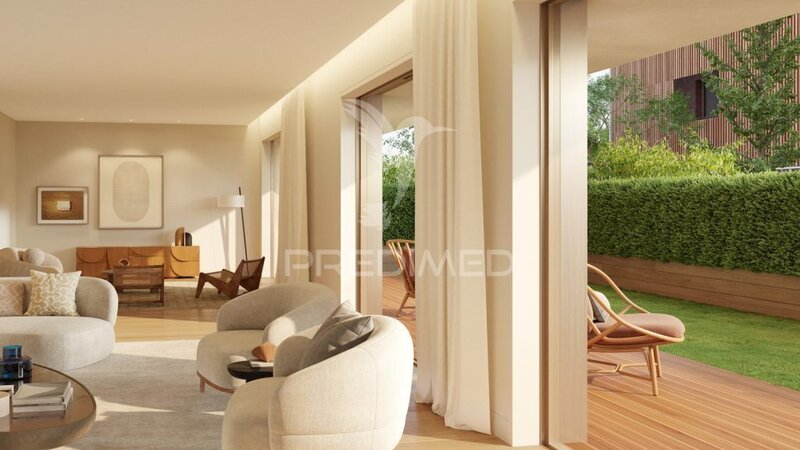
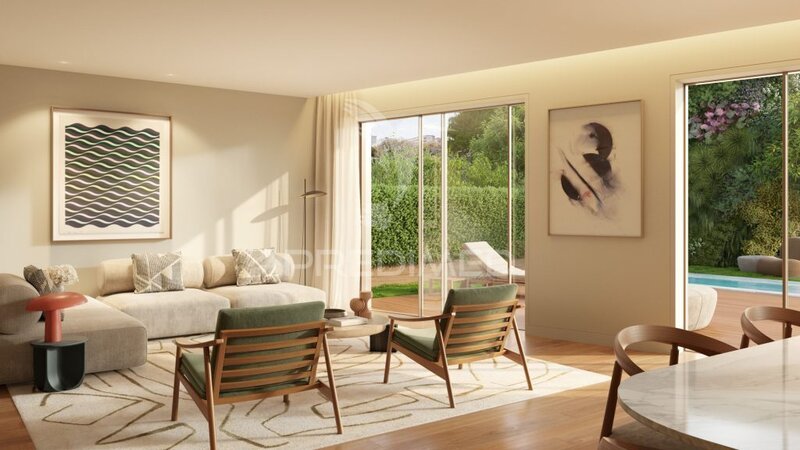
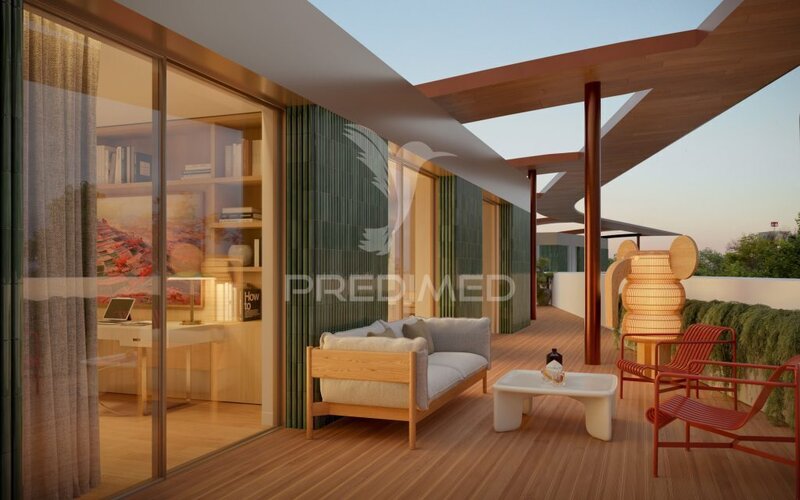
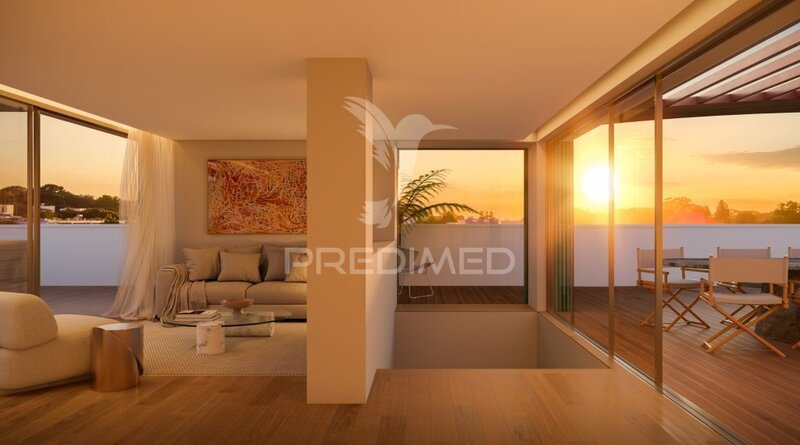
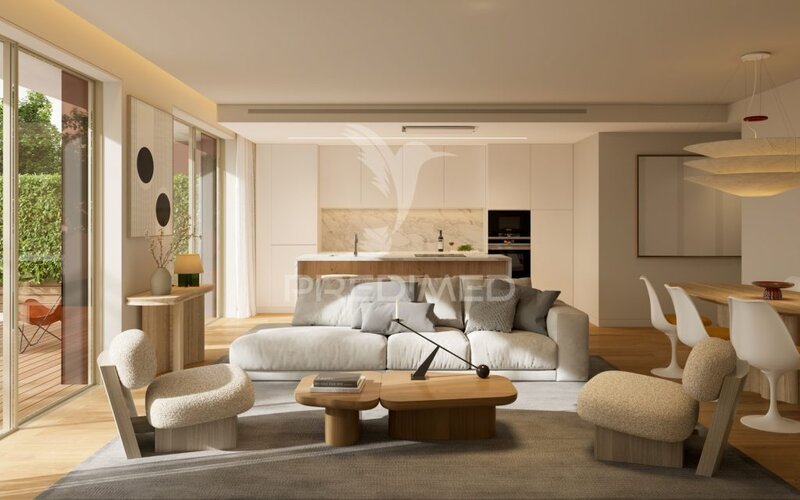
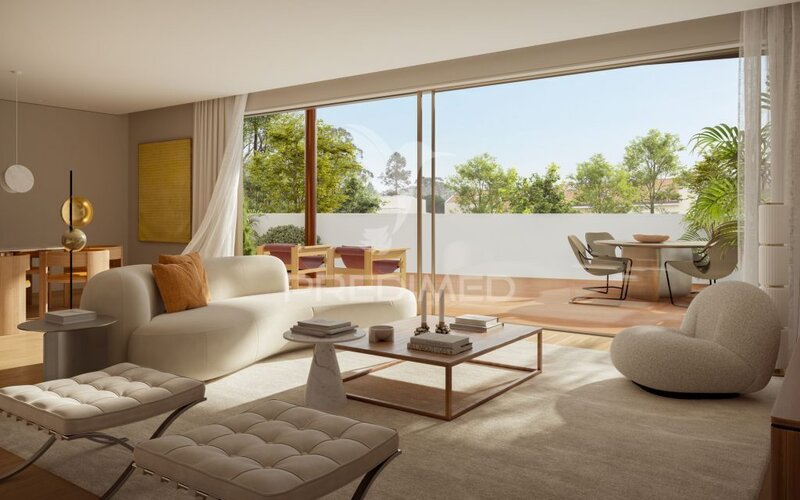
Spaciousness and Signature DesignUpon entering the main floor, it is impossible to remain indifferent to the monumental 96sqm living room. Flooded with natural light through minimalist bronze-toned window frames, this space flows harmoniously onto the balconies, creating a unique sense of freedom. The natural oak flooring and LED lighting details in the coves lend a discreet sophistication to every square meter. The kitchen, an example of functional and minimalist design, comes fully equipped with high-end technology and marble-effect stone finishes, ready for the most demanding gastronomic moments.
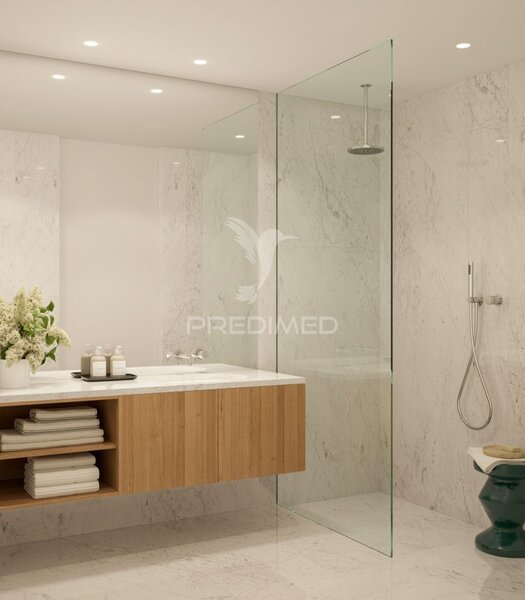
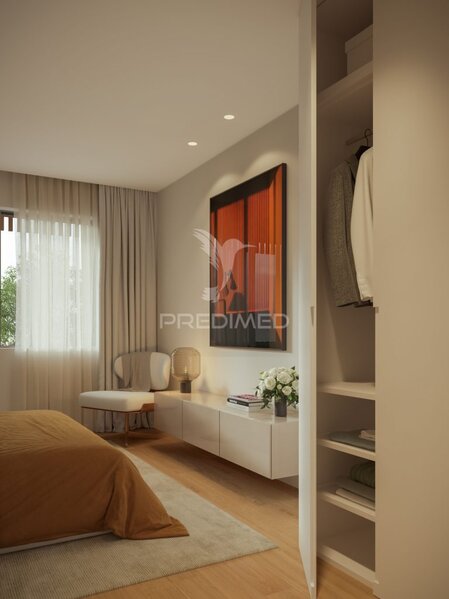
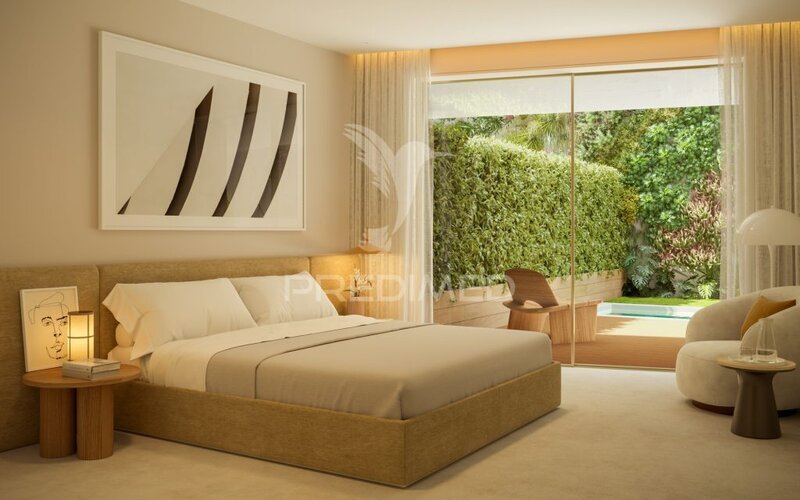
Privacy Elevated to DetailThe sleeping area consists of four exclusive suites, where the Master Suite stands out with its 33sqm of pure comfort. In the bathrooms, white marble merges with the modern comfort of electric underfloor heating, transforming daily care into a private spa experience.
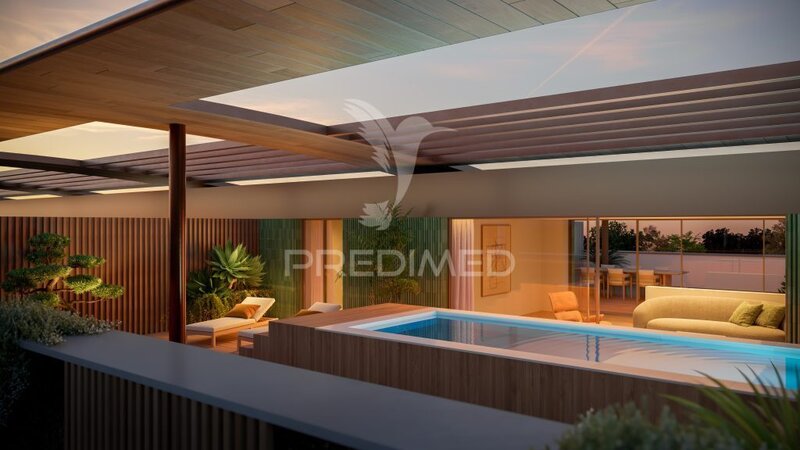
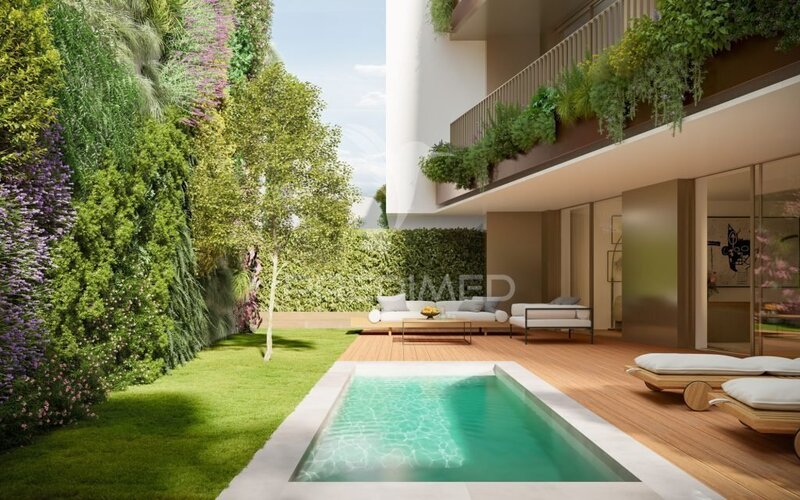
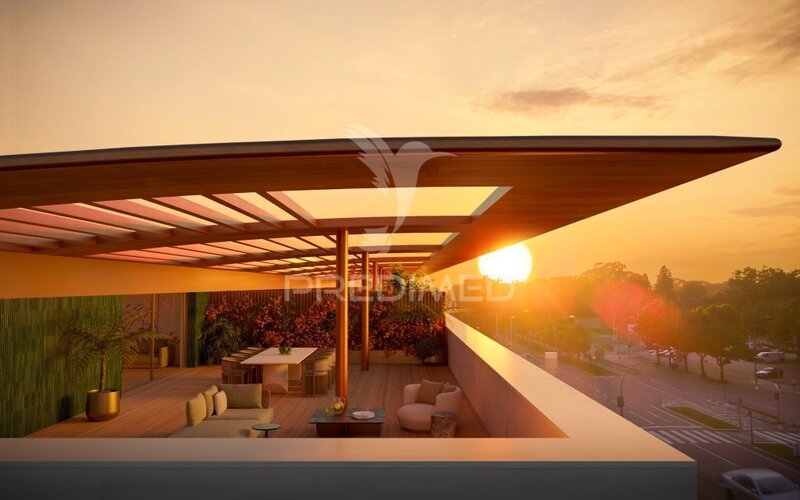
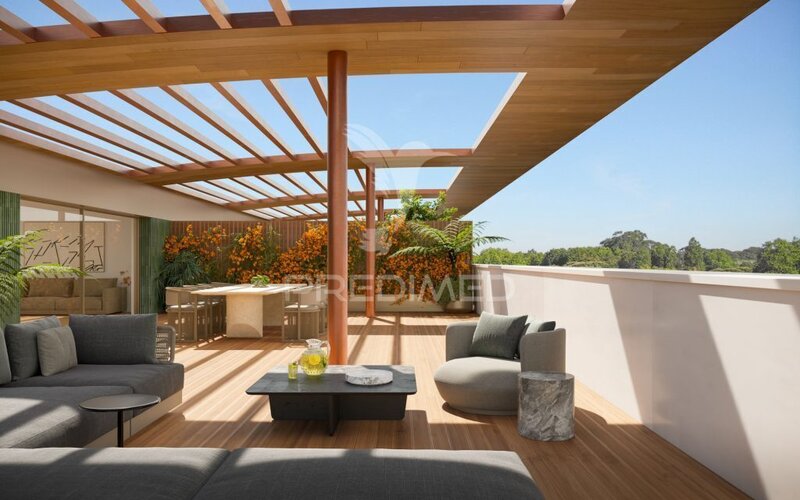
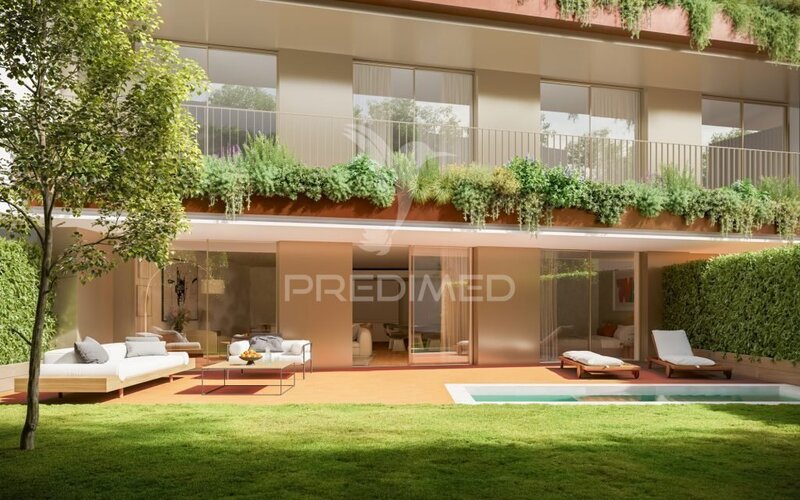
A Private Oasis at the Top of the CityThe true secret of this Penthouse is found on the upper floor. With a vast 244sqm private terrace, this space offers an unparalleled outdoor retreat, crowned by an exclusive swimming pool. It is the ideal setting for unforgettable sunsets, with unobstructed views and total privacy guaranteed by the cutting-edge architecture.
Technology at the Service of Well-beingLiving in this unit means embracing the future. Centralized home automation allows you to control ducted climate control, electric blackouts, and lighting with a simple touch. Sustainability is ensured by photovoltaic panels and a high-efficiency heat pump, guaranteeing a reduced ecological footprint without compromising absolute comfort. The unit is complemented by spacious parking spaces with pre-installation for electric charging and a generous storage space.
Property Features
- Equipments
- Alarm
- Heating
- Air conditioning
- Equipped kitchen
- Fire detector
- Home Automation
- Elevator
- Fume cupboard
- Oven
- Dishwasher
- Solar panels
- Underfloor heating
- High Security Door
- Closet
- Infrastructures
- Covered parking
- Gymnasium
- Balcony
- Vegetable garden
- Suite
- Electric car charging
- Safeties
- Closed circuit
- Video Surveillance
- Surrounding areas
- Airport
- Children's play areas
- Highway
- Bank
- Library
- Firefighters
- Downtown
- Gated community
- School
- Green spaces
- Train station
- Bus station
- Drugstore
- Gym
- Hypermarket
- Hospital
- Marketplace
- Subway
- Solar Orientation
- Pool
- Police
- Fuel station
- Cab
Location
União das Freguesias de Aldoar, Foz do Douro e Nevogilde, Porto
Contacts
Predimed
AMI License: 22503
Website: predimed.pt
Address: Avenida do Brasil, Nrº43, 12ºAndar - 1700-062 Lisboa
Telephone: 910 292 474
AMI License: 22503
Website: predimed.pt
Address: Avenida do Brasil, Nrº43, 12ºAndar - 1700-062 Lisboa
Telephone: 910 292 474

View contacts page Real Estate Agency Predimed