


4 Bedroom Apartment with Garden Views - New Development SEAHAUS
 1 / 17
 2 / 17
 3 / 17
 4 / 17
 5 / 17
 6 / 17
 7 / 17
 8 / 17
 9 / 17
 10 / 17
 11 / 17
 12 / 17
 13 / 17
 14 / 17
 15 / 17
 16 / 17
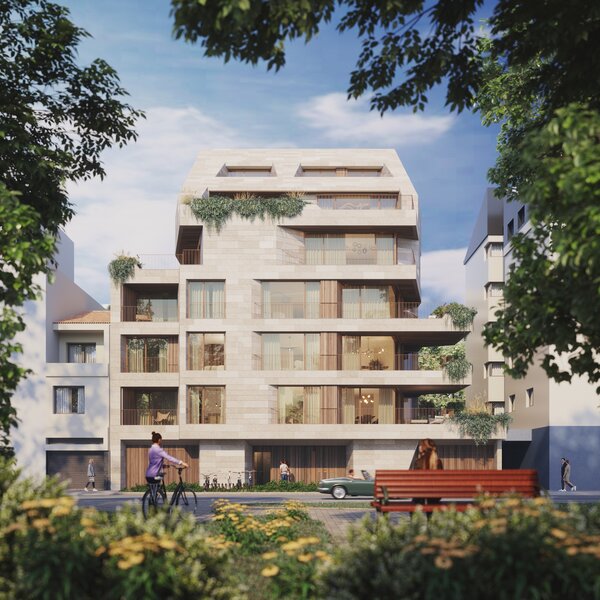 17 / 17
Click to see bigger photos
- Property typeApartment T4
- Sale € 2.800.000
- Construction2028
- CountyPorto
- TownPorto
- REFCY-W-04BCP6
4
4
-
-
-1
-
...
Description
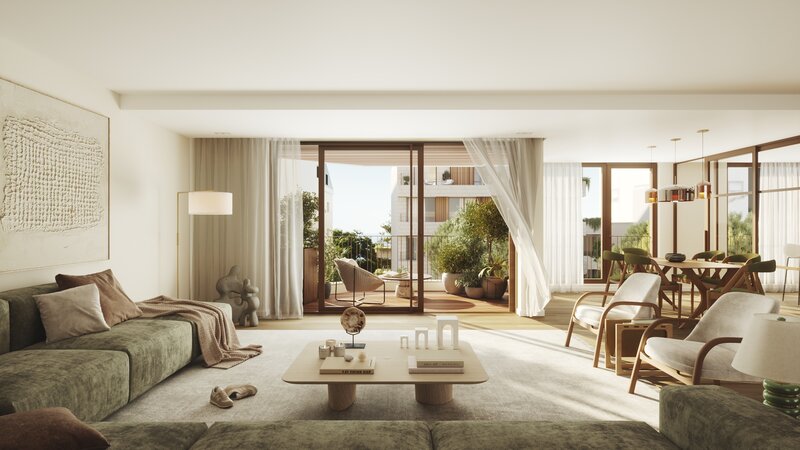
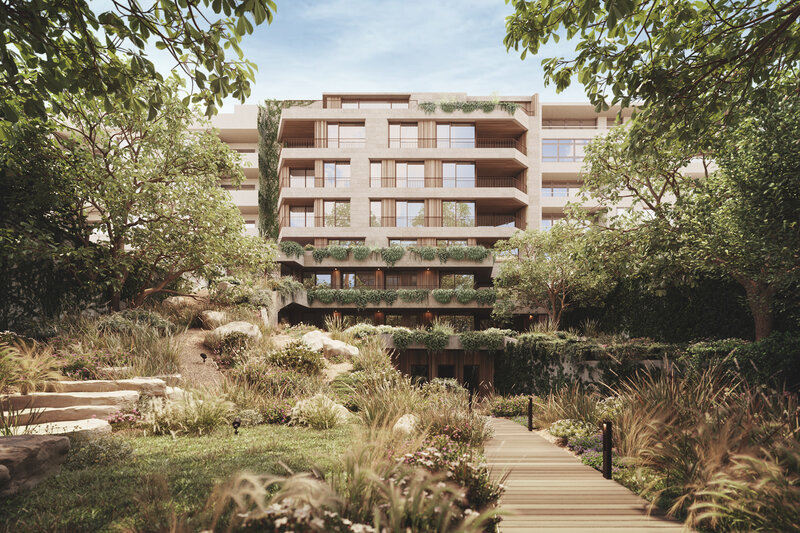
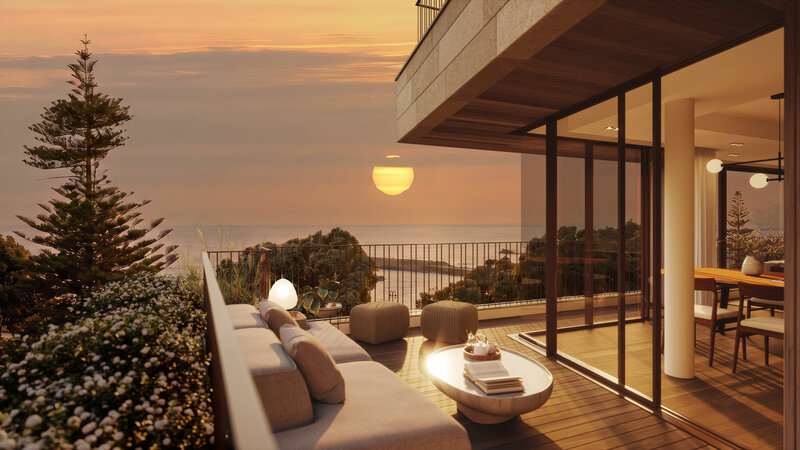
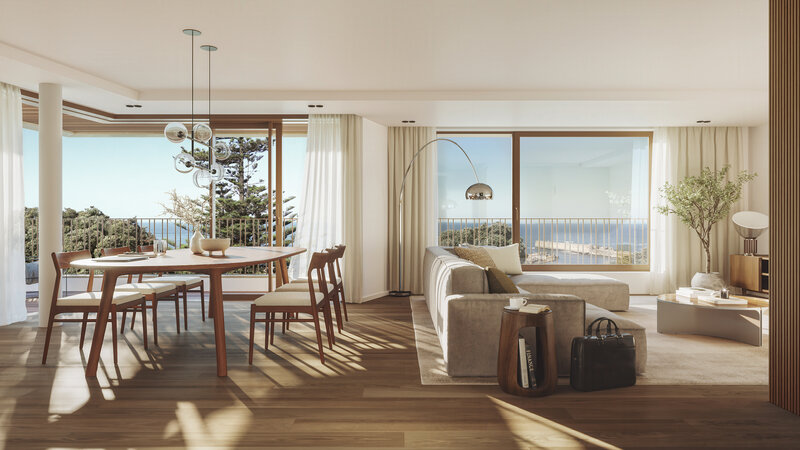
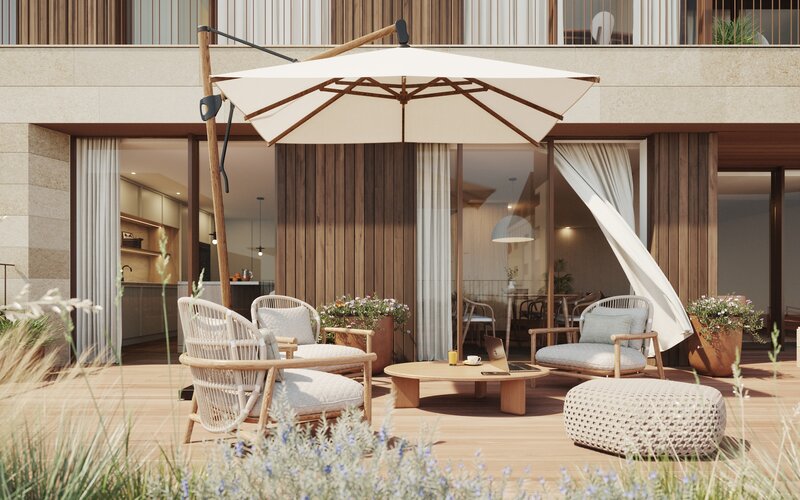
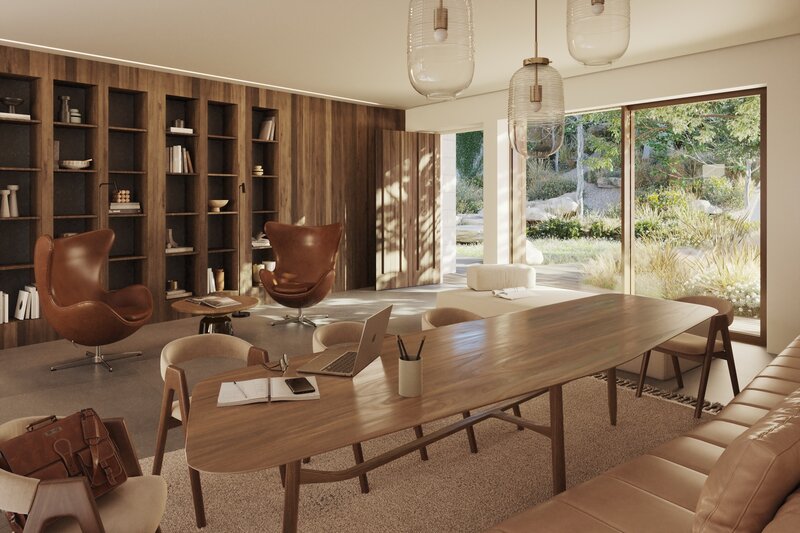
On entering the apartment, you are welcomed by a 13sqm entrance hall that leads into the home's generous social area. The 53sqm living room faces west together with the kitchen and laundry room - perfect for golden sunsets - with direct access to a private balcony. The 23sqm kitchen comes fully fitted with integrated appliances and connects to a 6sqm laundry room. A 3sqm guest WC completes this area.
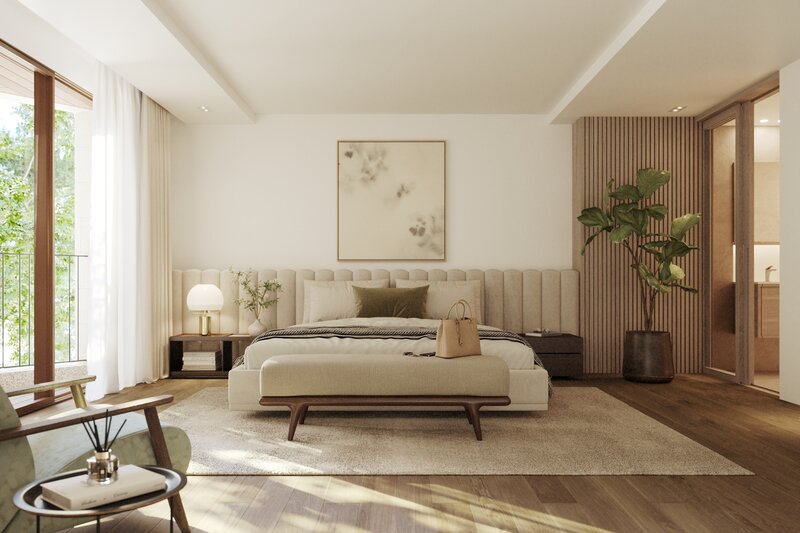
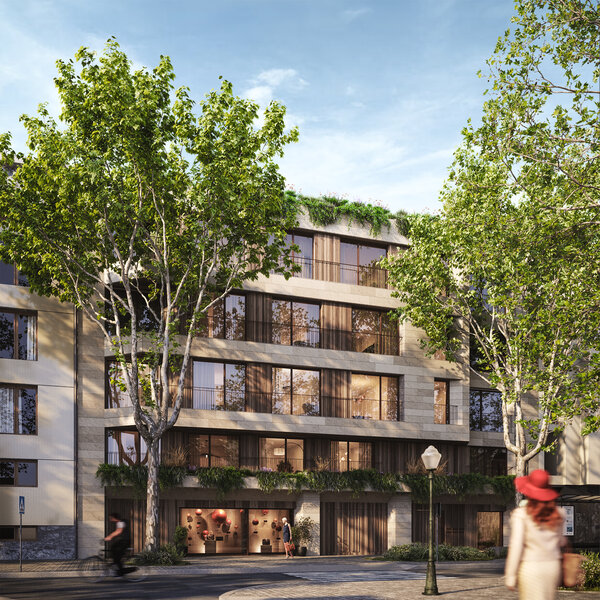
A 13sqm hallway leads to the home's private wing, made up of four bedrooms. The principal suite, at 25sqm, has a 6sqm en-suite bathroom, a private walk-in closet and a second private balcony, with elegant glass doors that let in natural light and create a serene, spa-like atmosphere. The additional suite, at 18sqm, has its own 6sqm bathroom, while the two remaining bedrooms, 16sqm each, overlook the leafy Rua de Gondarém and share a 5sqm supporting bathroom.
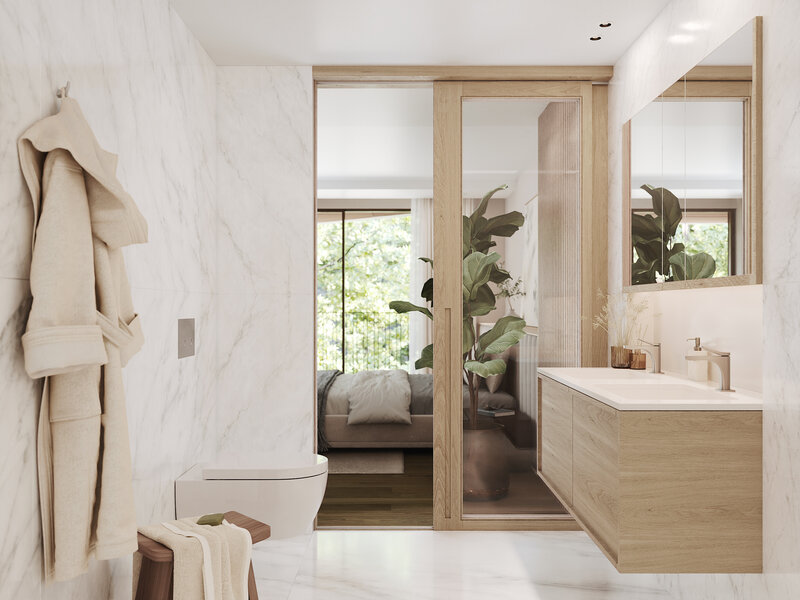
The floors are multi-layer American oak with a matte finish, and the ceilings are suspended plasterboard with recessed LED lighting. The bathrooms feature natural marble finishes, a fully mirrored built-in upper cabinet, a Corian countertop, a wall-hung toilet and a walk-in shower with a thermostatic mixer. The kitchen combines painted and oak-veneer finishes, with a Dekton countertop and fully integrated appliances. The home also includes integrated home automation, motorized blackout blinds in the bedrooms, a video intercom connected to the concierge, and underfloor heating powered by geothermal and photovoltaic energy.
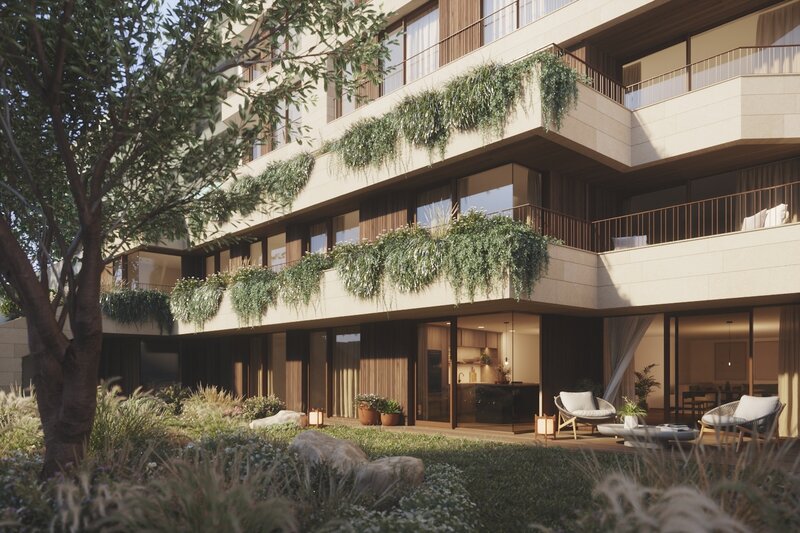
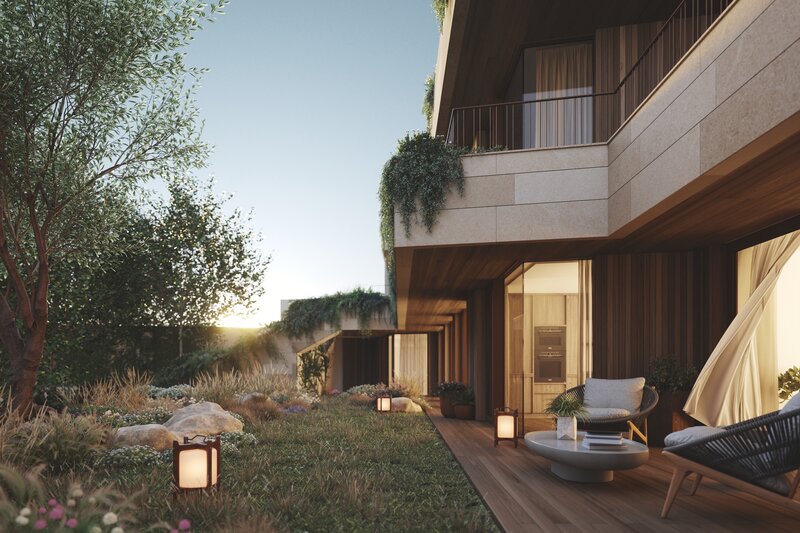
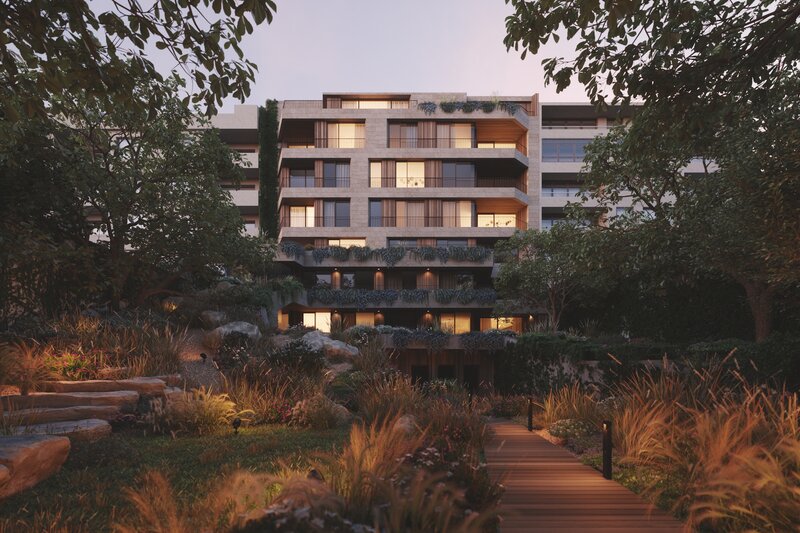
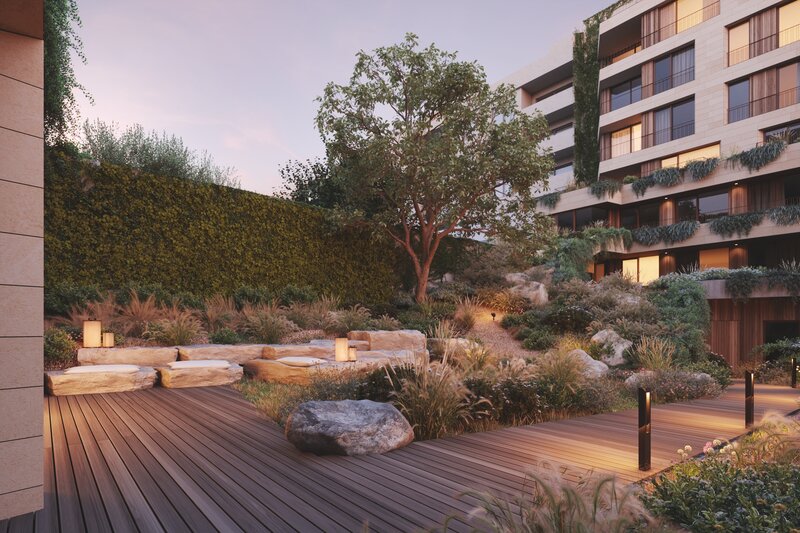
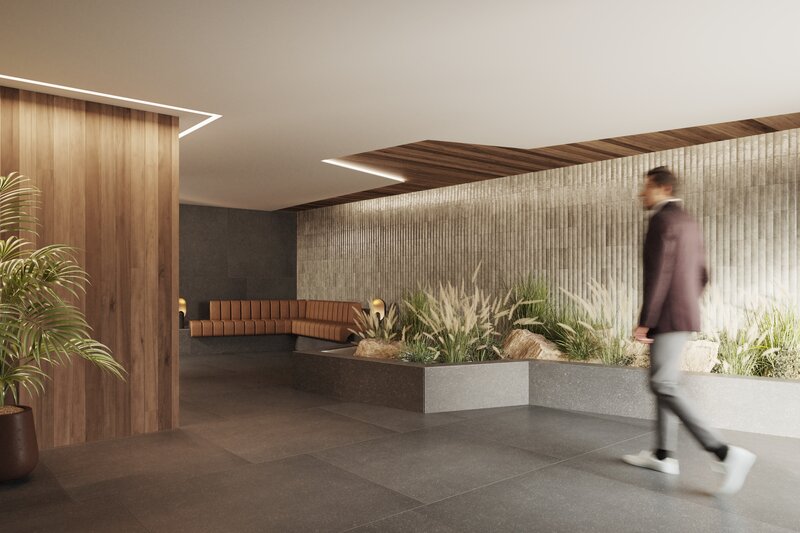
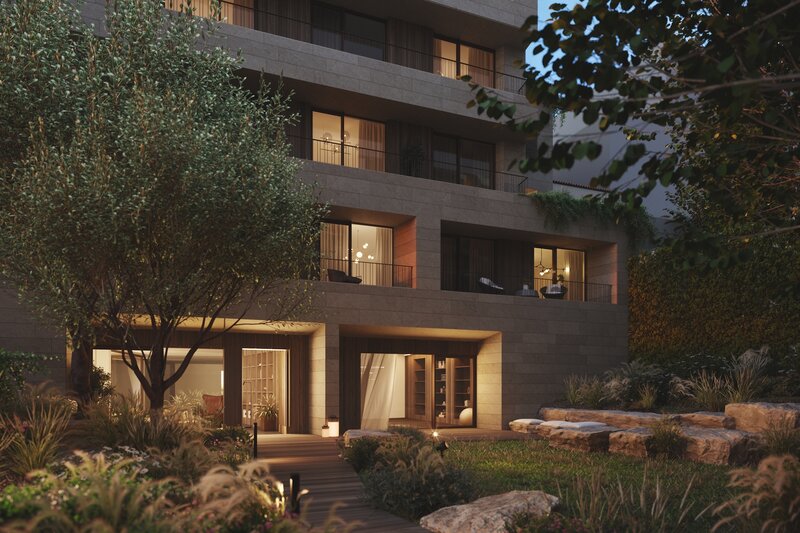
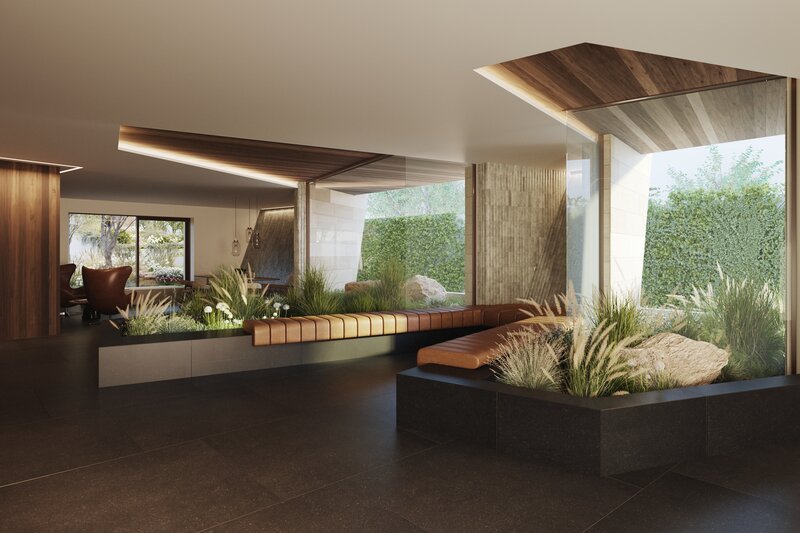
The apartment includes a private 53sqm garage with 3 parking spaces, and also benefits from 308sqm of shared amenities and 580sqm of shared gardens
Features:
Balcony
Garden
Sea/Lake view
Covered parking
Engel & Völkers Porto Foz+351 225 323 690
Property Features
- Balcony
- Garden
- Sea/Lake view
- Covered parking
- Engel & Völkers Porto Foz+351 225 323 690
Location
Porto
