


T4 luxury gondomar
 1 / 11
 2 / 11
 3 / 11
 4 / 11
 5 / 11
 6 / 11
 7 / 11
 8 / 11
 9 / 11
 10 / 11
 11 / 11
Click to see bigger photos
- Property typeApartment T4
- Sale € 995.000
- Area200 m² | 225 m²
- StatusUnder Construction
- CountyPorto
- TownGondomar
- ParishGondomar (São Cosme), Valbom e Jovim
- REFPD-063720
4
4
200 m²
225 m²
-1
-
A+
Description
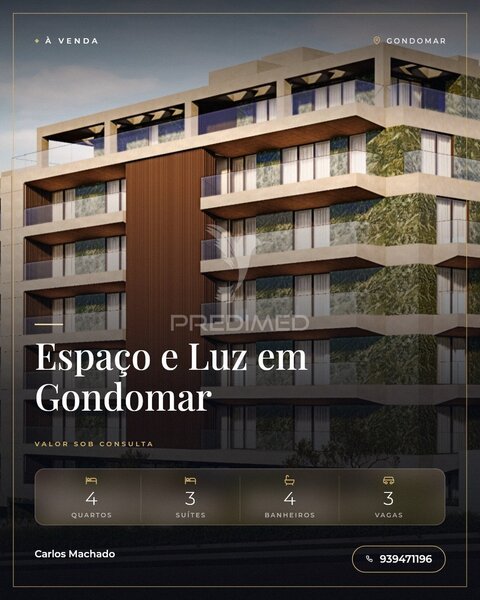
A unique residence. A truly exceptional space. 200sqm of private area / 225sqm of surrounding terrace / Box for 3 cars
There are houses that stand out for their size. Others, for their location. And there are those in which architecture, space, privacy and quality of life are in a truly rare combination.
This house stands out for its 200sqm of private area and an extraordinary surrounding terrace with 225sqm, creating a privileged relationship between the interior and exterior spaces.
A residence designed for those who seek more space, more privacy and a housing experience above the conventional.
SPACE, LIGHT AND A PRIVILEGIATE RELATIONSHIP WITH THE EXTERIOR The social area was designed to provide an elegant and functional experience.
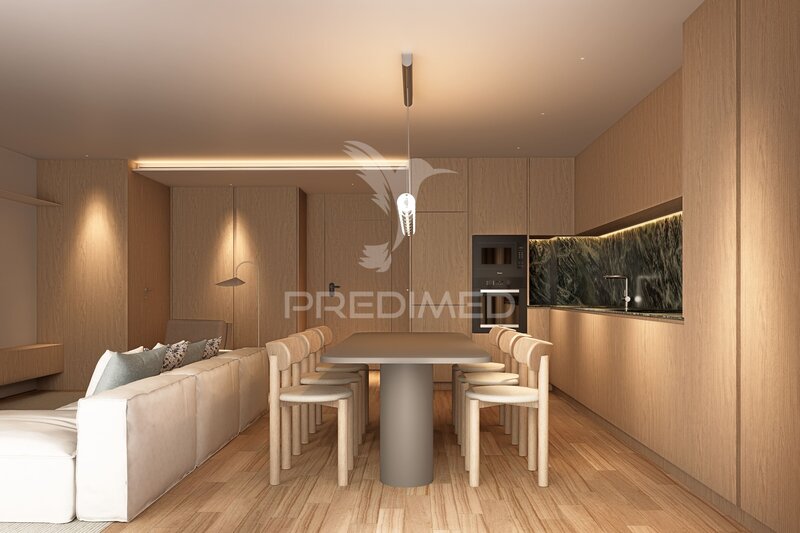
The living room, with 27.50sqm, is articulated with the dining room, with 23.60sqm, creating different environments without losing the fluidity and amplitude of the set.
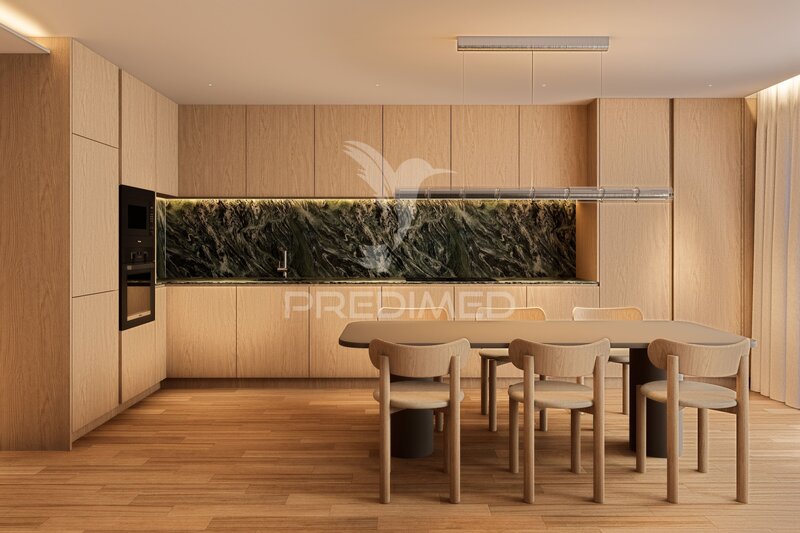
The kitchen, with 12.20sqm, completes this area, maintaining a functional connection to the living and dining spaces.
The various environments benefit from direct access to the terrace, allowing to extend the interior experience to a truly exceptional outdoor space.
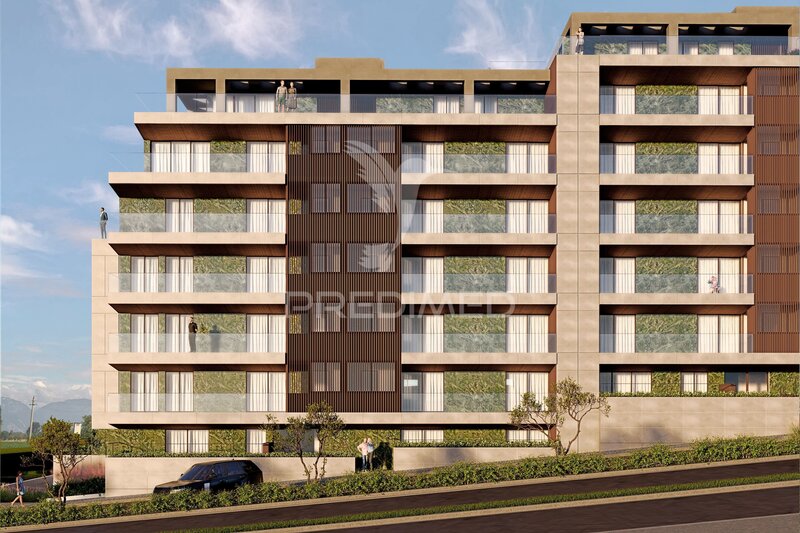
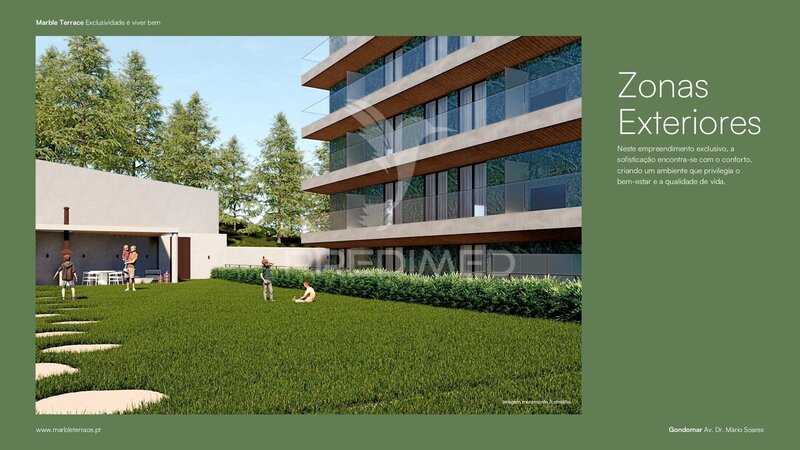
With 225sqm of surrounding terrace, this is an apartment where the exterior ceases to be just an extension of the house to take on a central role in the way of living.
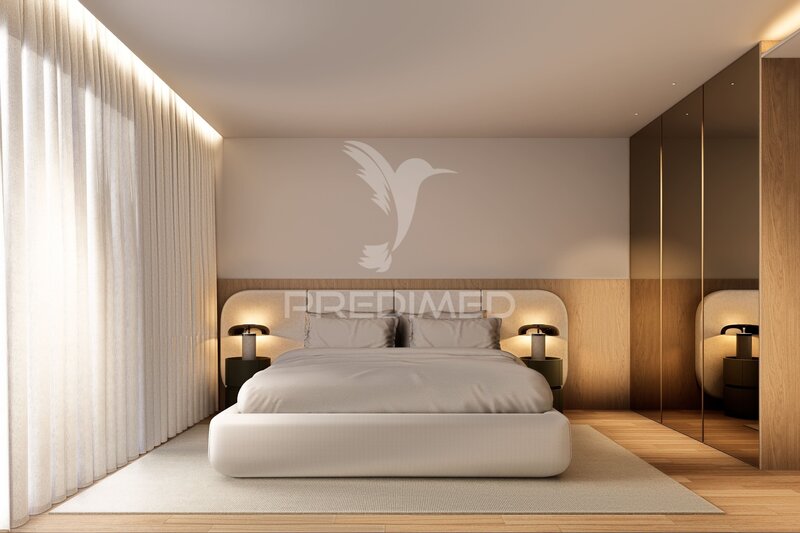
A PRIVATE AREA THOUGHT FOR COMFORTThe private area offers a carefully designed distribution, with three suites and an additional bedroom.
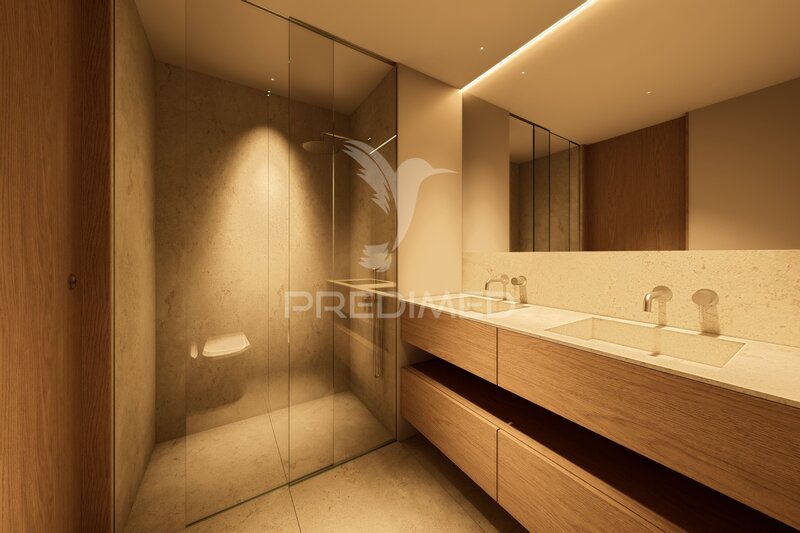
The master suite is distinguished by its independent closet of 7.60sqm, complemented by a private bathroom.
The other two suites also have their own bathroom, guaranteeing comfort, autonomy and privacy.
THE HOUSE INCLUDES: 200sqm of private area
225sqm of surrounding terrace
3 suites, one of them with closet
Additional room
4 bathrooms
Entrance hall and private distribution halls
Locked box with 68.15sqm, with capacity represented in plan for 3 cars
Private storage with 4.80sqm
Exclusive access to the 6th floor through personalized key
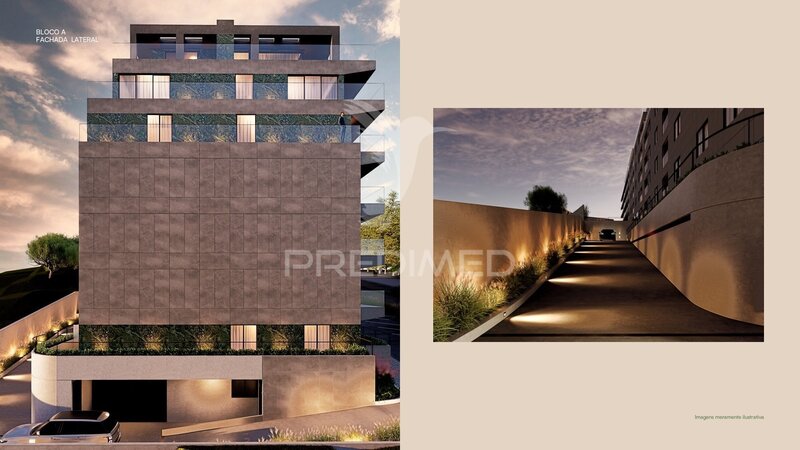
A CONDOMINIUM THOUGHT FOR BETTER LIVINGLocated in the center of Gondomar, is a private residential condominium of contemporary architecture, composed of three blocks and 55 apartments.
The project was designed to provide a differentiating residential experience, combining generous areas, carefully selected materials and common spaces dedicated to comfort and well-being.
Among the available spaces are:
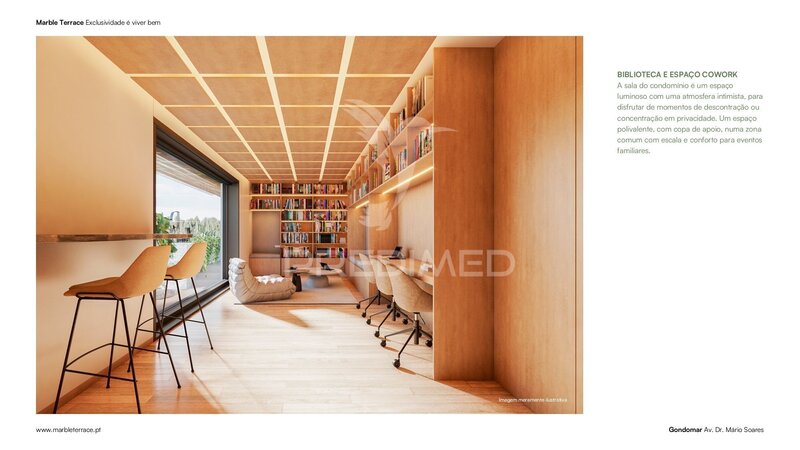
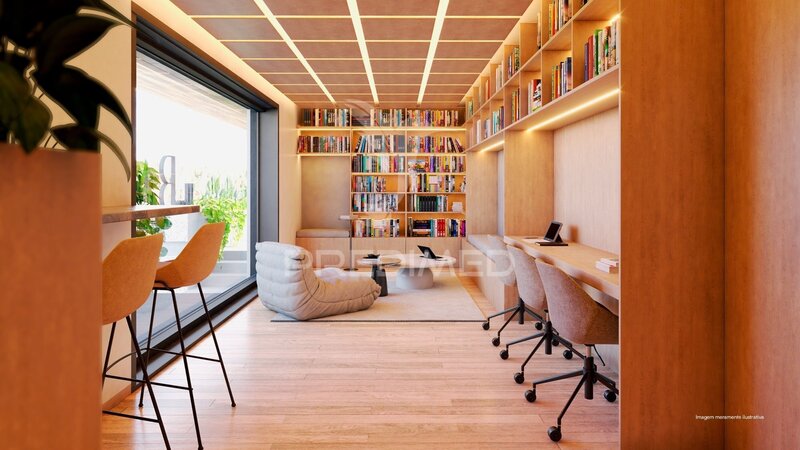
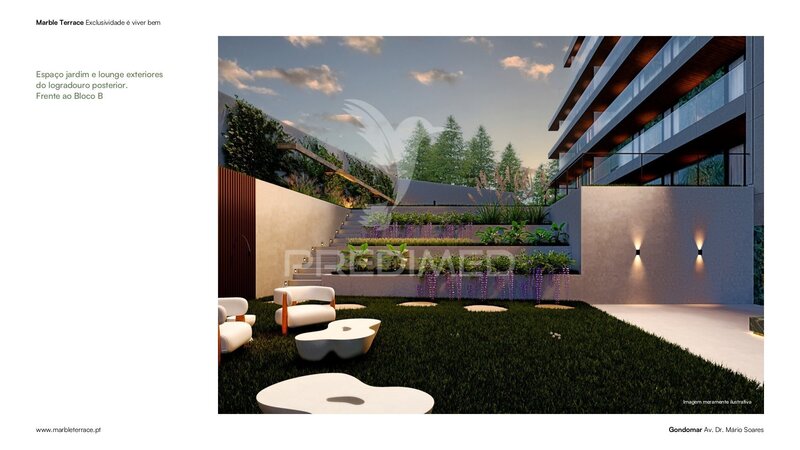
Lounge Garden with water mirror, library, coworking space with kitchenette, gym equipped by Technogym, SPA with Effe equipment, sauna, Turkish bath, baths and communal laundry equipped.
Everything is designed so that the daily needs can be solved without leaving your condominium.
QUALITY IN EVERY DETAILThe selection of materials, equipment and technical solutions accompanies the premium positioning of the venture.
The house has:
Kitchen equipped with Miele appliances
Technal framing with thermal cut and double glazing
Air conditioning by ducts
Independent photovoltaic panels
Solution for charging electric vehicles
A combination of technology, efficiency and reference materials, designed to provide comfort and performance in everyday life.
A DIFFERENT WAY OF LIVINGAll this with the convenience of being close to the center of Gondomar and with good access to the city of Porto.
Completion scheduled for the 3rd quarter of 2027.
Location
União das Freguesias de Gondomar (São Cosme), Valbom e Jovim, Gondomar, Porto
Contacts
Predimed
AMI License: 22503
Website: predimed.pt
Address: Avenida do Brasil, Nrº43, 12ºAndar - 1700-062 Lisboa
Telephone: 910 292 474
AMI License: 22503
Website: predimed.pt
Address: Avenida do Brasil, Nrº43, 12ºAndar - 1700-062 Lisboa
Telephone: 910 292 474

View contacts page Real Estate Agency Predimed