


House T3 for sale in Gulpilhares e Valadares, Vila Nova de Gaia RE/MAX Portugal
 1 / 50
 2 / 50
 3 / 50
 4 / 50
 5 / 50
 6 / 50
 7 / 50
 8 / 50
 9 / 50
 10 / 50
 11 / 50
 12 / 50
 13 / 50
 14 / 50
 15 / 50
 16 / 50
 17 / 50
 18 / 50
 19 / 50
 20 / 50
 21 / 50
 22 / 50
 23 / 50
 24 / 50
 25 / 50
 26 / 50
 27 / 50
 28 / 50
 29 / 50
 30 / 50
 31 / 50
 32 / 50
 33 / 50
 34 / 50
 35 / 50
 36 / 50
 37 / 50
 38 / 50
 39 / 50
 40 / 50
 41 / 50
 42 / 50
 43 / 50
 44 / 50
 45 / 50
 46 / 50
 47 / 50
 48 / 50
 49 / 50
 50 / 50
Click to see bigger photos
- Property typeVilla / House T3
- Sale € 260.000
- Area160 m² | 330 m²
- StatusFor Refurbishment
- Construction1989
- CountyPorto
- TownVila Nova de Gaia
- ParishGulpilhares e Valadares
- REFPT-127131004-67
3
4
160 m²
330 m²
-1
-
E
Description
3-Bedroom Home Project with a 330sqm Lot in Vila Nova de Gaia
We present an excellent opportunity for those looking to create a custom-designed home, with an architectural proposal already developed and set on a 330sqm lot in Vila Nova de Gaia.
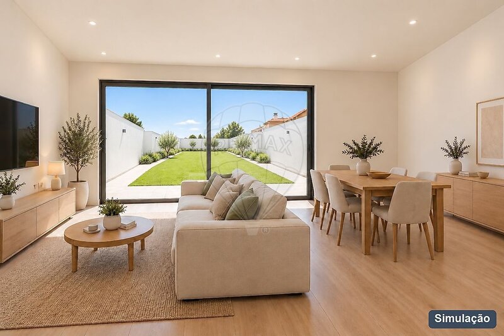
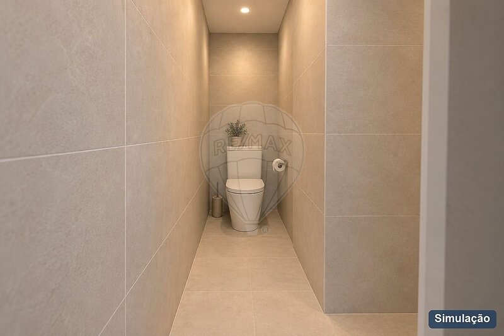
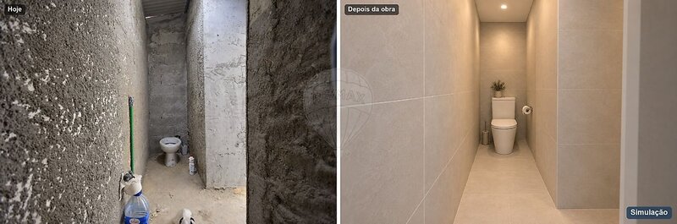
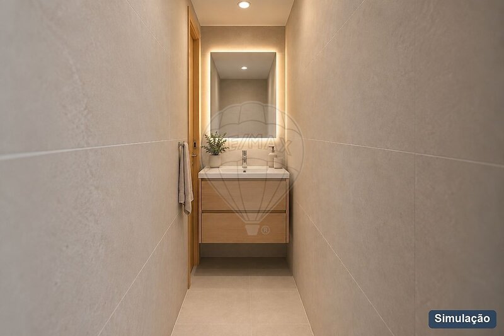
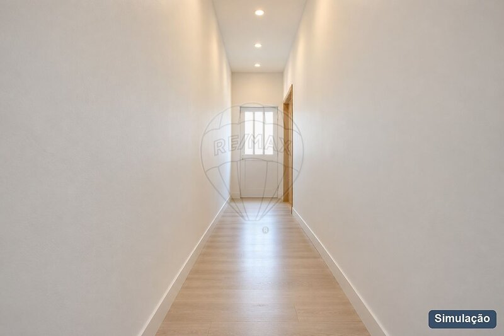
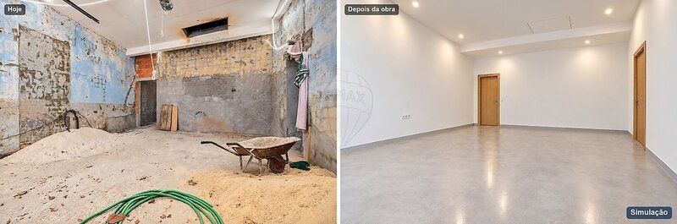
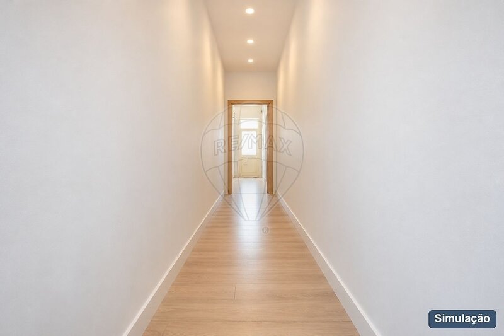
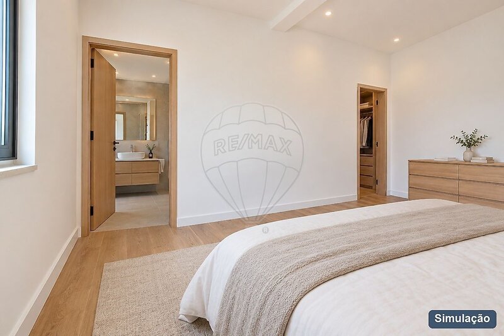
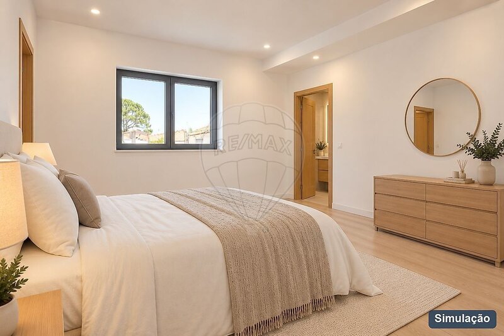
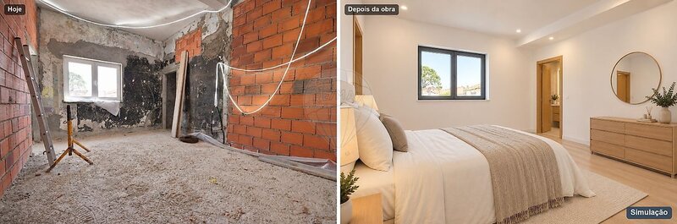
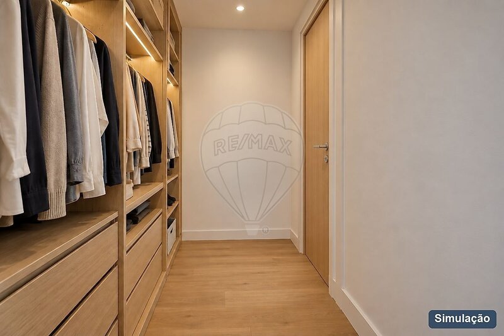
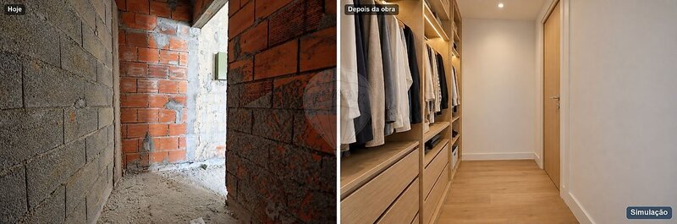
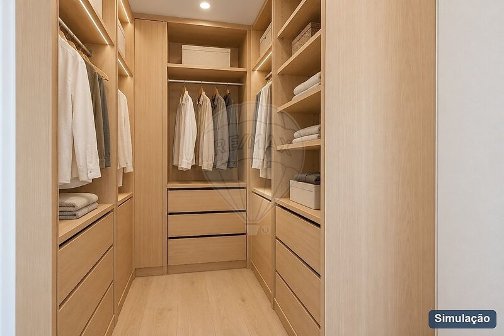
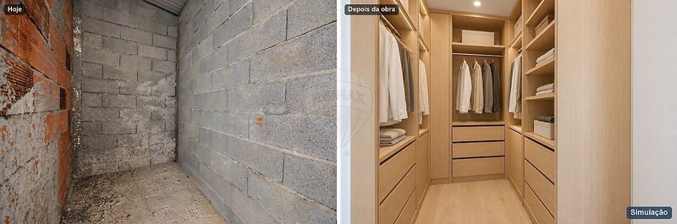
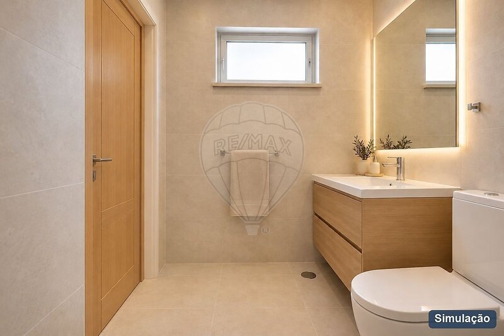
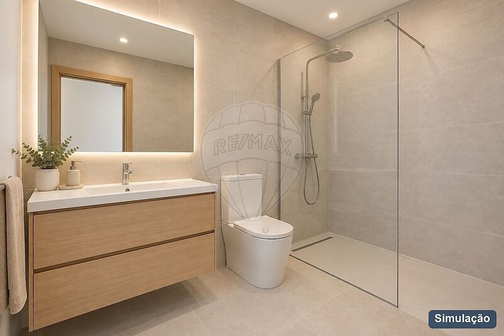
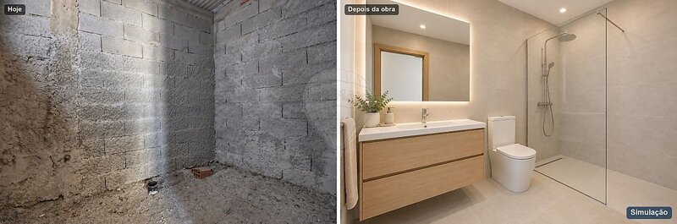
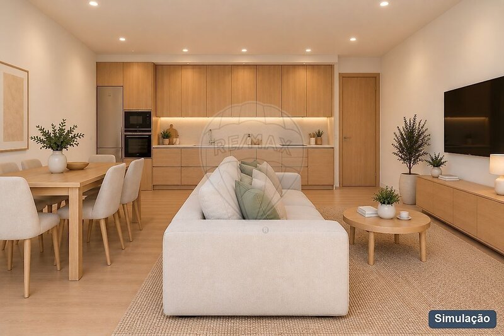
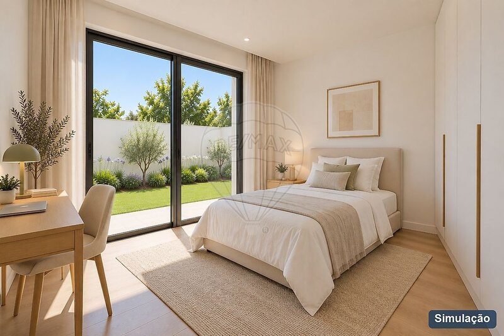
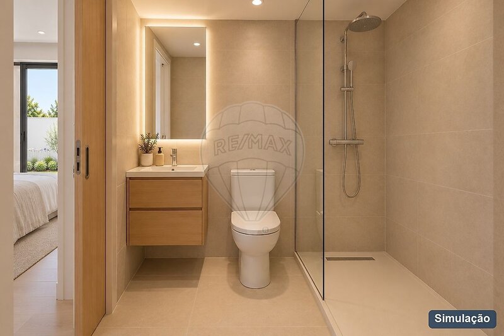
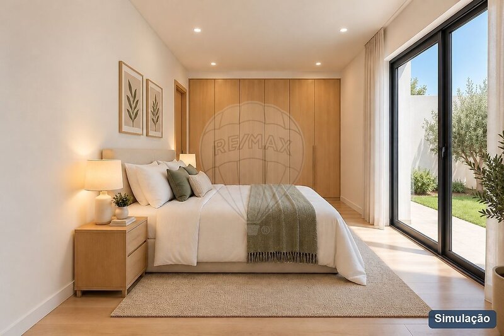
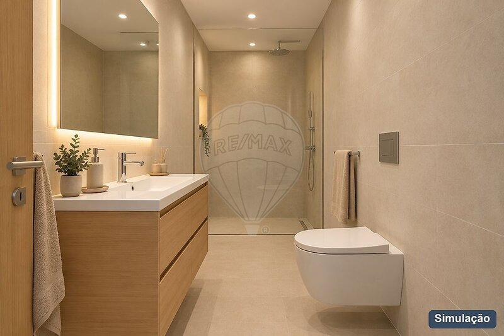
The project features a 3-bedroom home with a carefully planned layout designed to prioritize functionality, comfort, and the connection between the interior and exterior spaces. The living area includes a spacious 30sqm living room and kitchen, three bedrooms, including a generous primary suite with a walk-in closet, three bathrooms, a laundry room, and a utility area.
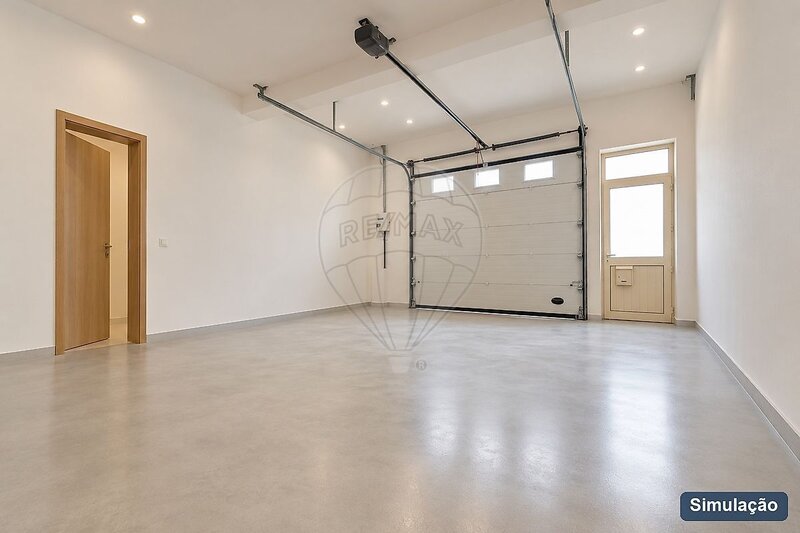
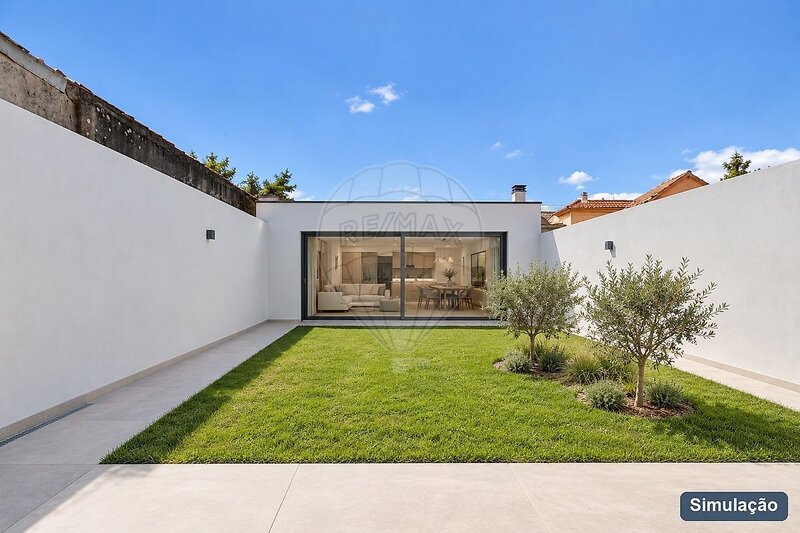
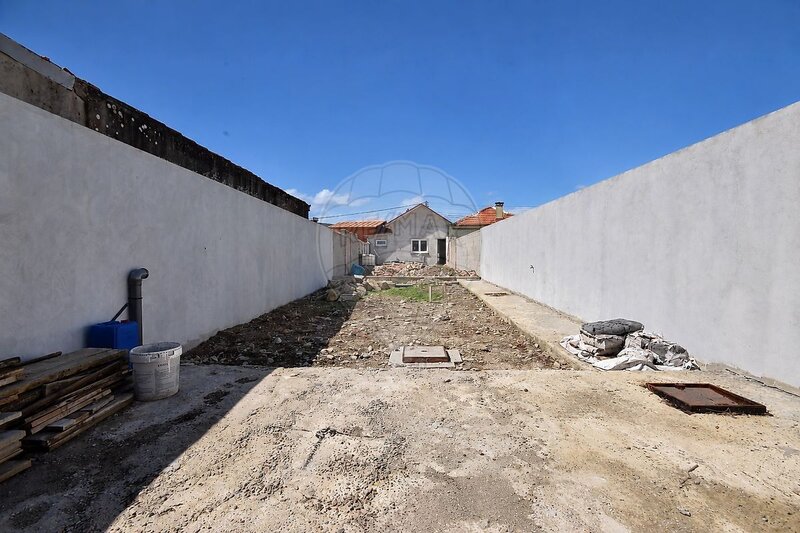
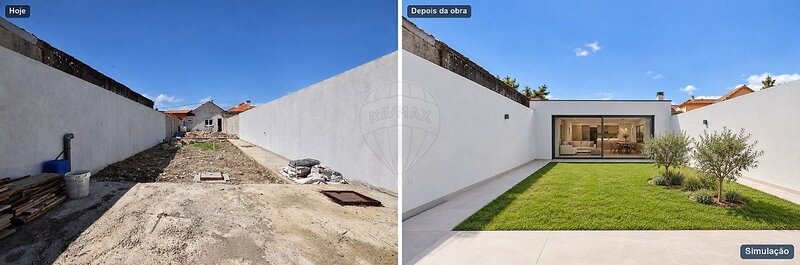
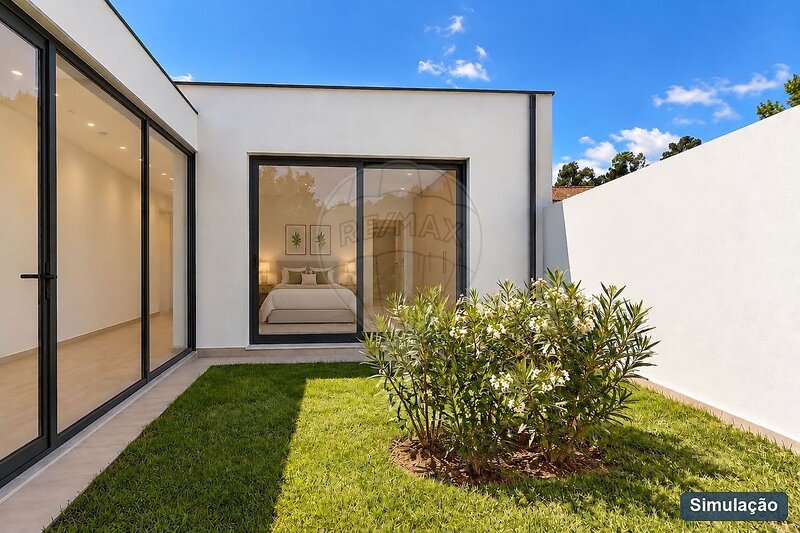
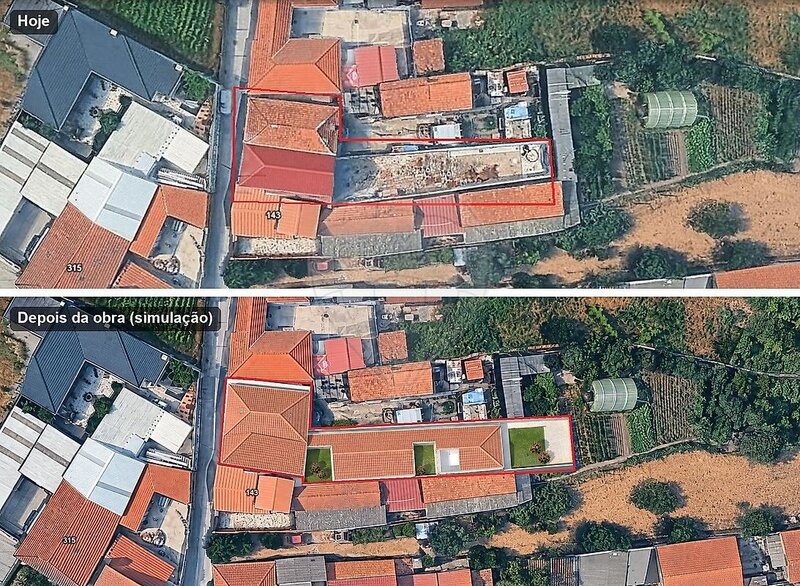
The property also includes a 45sqm garage and three outdoor areas measuring 13sqm, 13.5sqm, and 55sqm, respectively, totaling 81.5sqm of outdoor space. These areas offer a variety of possibilities, from creating a garden and leisure areas to spaces for outdoor dining and entertaining.
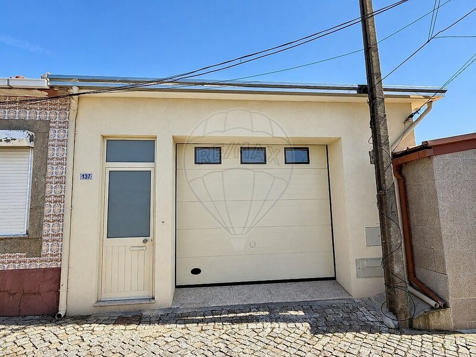
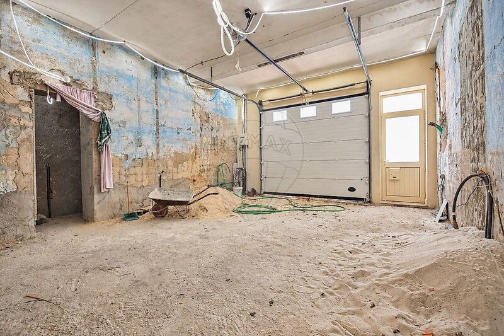
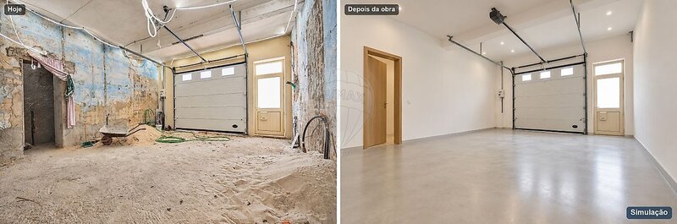
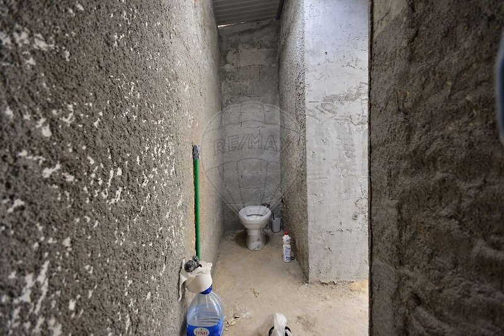
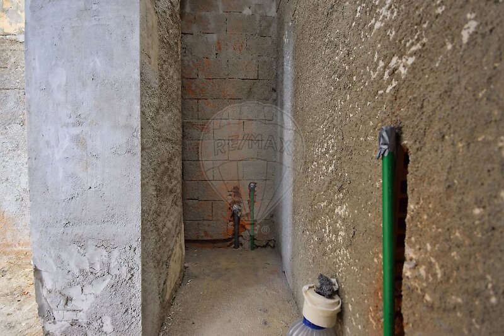
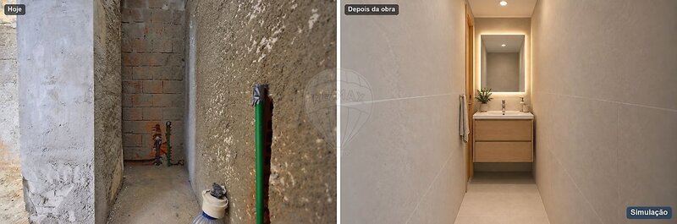
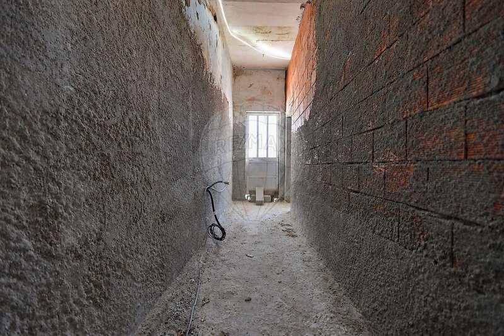
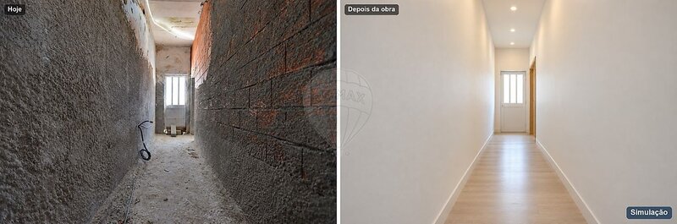
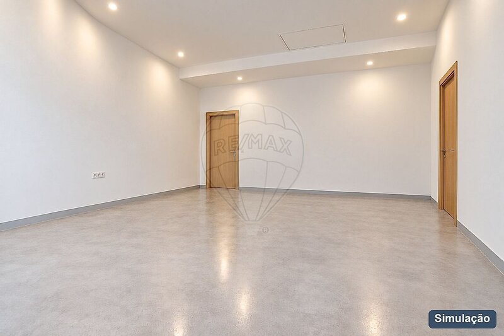
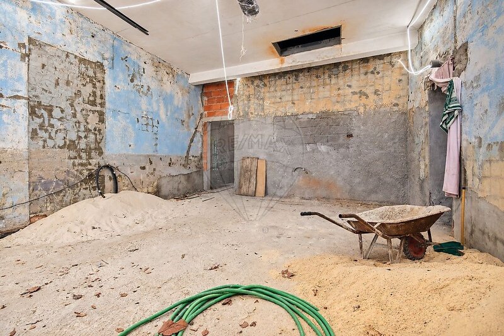
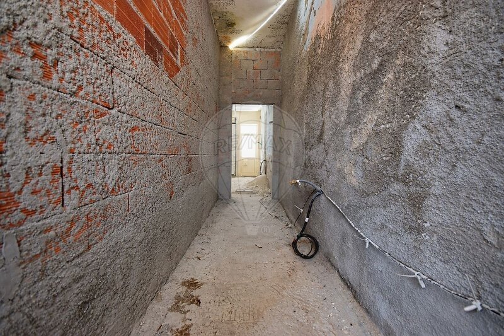
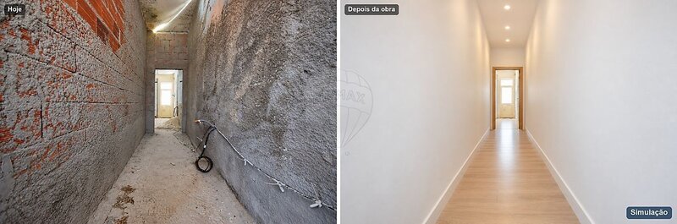
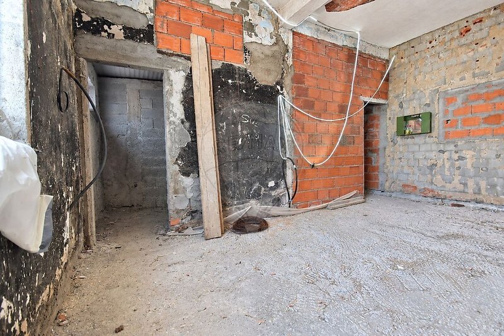
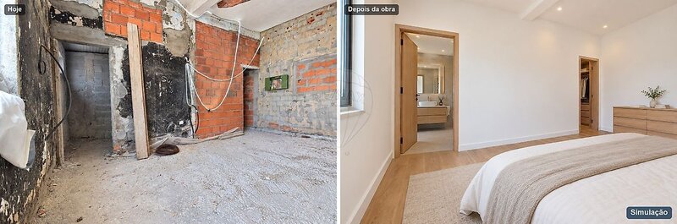
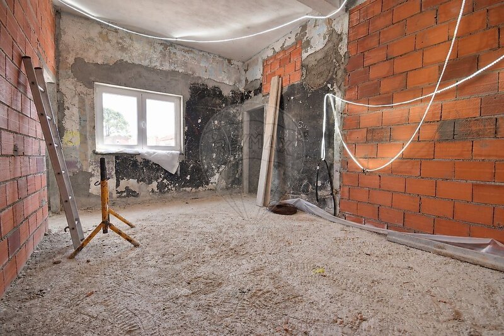
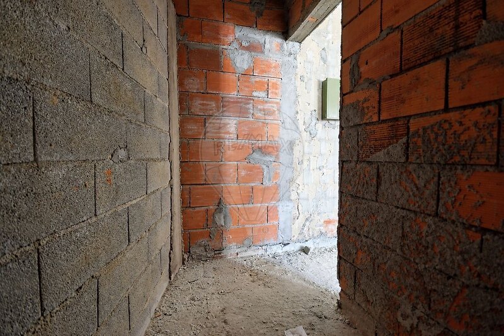
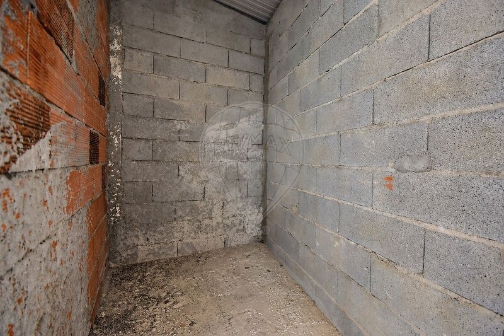
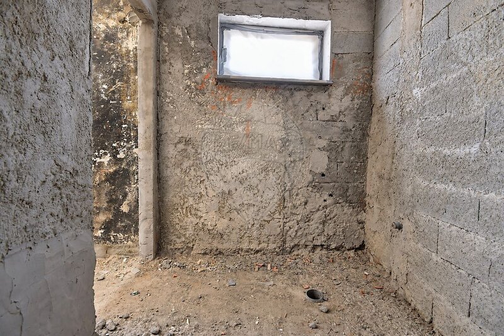
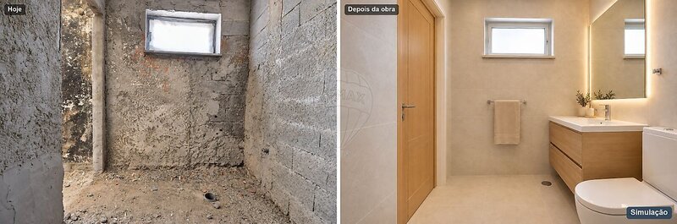
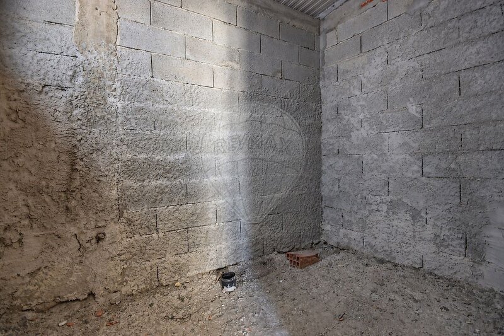
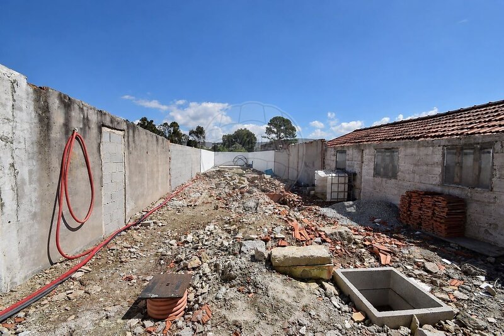
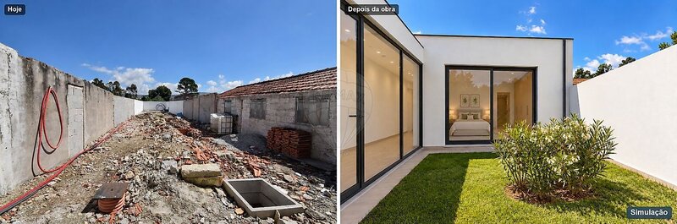
Part of the proposed design has already been built on the property, namely the garage and one of the bedrooms, allowing the future owner to continue with the established concept while also having the opportunity to oversee and personalize the different stages of the project.
Points of Interest:
• Gulpilhares Football Club, 190 m: 3-minute walk
• Monte Elementary School / Kindergarten, 650 m: 9-minute walk
• Farmácia Pestana, 900 m: 12-minute walk
• Lidl Gulpilhares, 1.4 km: 3-minute drive
• Valadares Train Station, 1.8 km: 5-minute drive
• Francelos Beach, 2.5 km: 5-minute drive
• A29 Highway, 2 km: 4-minute drive
• Continente Bom Dia Francelos, 2 km: 4-minute drive
• Local shops and services in Gulpilhares, 1 km: 2-3-minute drive
The architectural project presented is subject to approval and permitting by the Vila Nova de Gaia City Council. As of the date of publication, the corresponding permit has not yet been issued. The areas, layout, and features presented correspond to the developed project and may be subject to changes as part of the permitting process.
More than just a property, this is an opportunity to create a home with its own distinctive character, taking advantage of a previously developed architectural solution and a generously sized lot that allows for a genuine connection between the home and its outdoor spaces.
Schedule your viewing!
Location
União das Freguesias de Gulpilhares e Valadares, Vila Nova de Gaia, Porto
