


House 4 bedrooms Varandas Ermesinde
 1 / 51
 2 / 51
 3 / 51
 4 / 51
 5 / 51
 6 / 51
 7 / 51
 8 / 51
 9 / 51
 10 / 51
 11 / 51
 12 / 51
 13 / 51
 14 / 51
 15 / 51
 16 / 51
 17 / 51
 18 / 51
 19 / 51
 20 / 51
 21 / 51
 22 / 51
 23 / 51
 24 / 51
 25 / 51
 26 / 51
 27 / 51
 28 / 51
 29 / 51
 30 / 51
 31 / 51
 32 / 51
 33 / 51
 34 / 51
 35 / 51
 36 / 51
 37 / 51
 38 / 51
 39 / 51
 40 / 51
 41 / 51
 42 / 51
 43 / 51
 44 / 51
 45 / 51
 46 / 51
 47 / 51
 48 / 51
 49 / 51
 50 / 51
 51 / 51
Click to see bigger photos
- Video Watch
- Property typeVilla / House T4
- Sale € 439.900
- Area174 m² | 189 m²
- StatusLike New
- Construction1992
- CountyPorto
- TownValongo
- ParishErmesinde
- REFCY-HT00170
4
2
174 m²
189 m²
1
-
E
Description
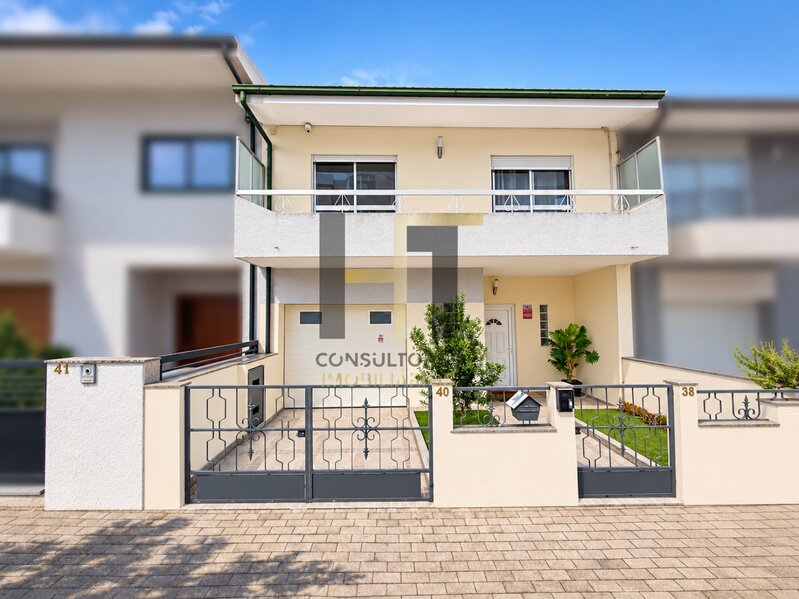
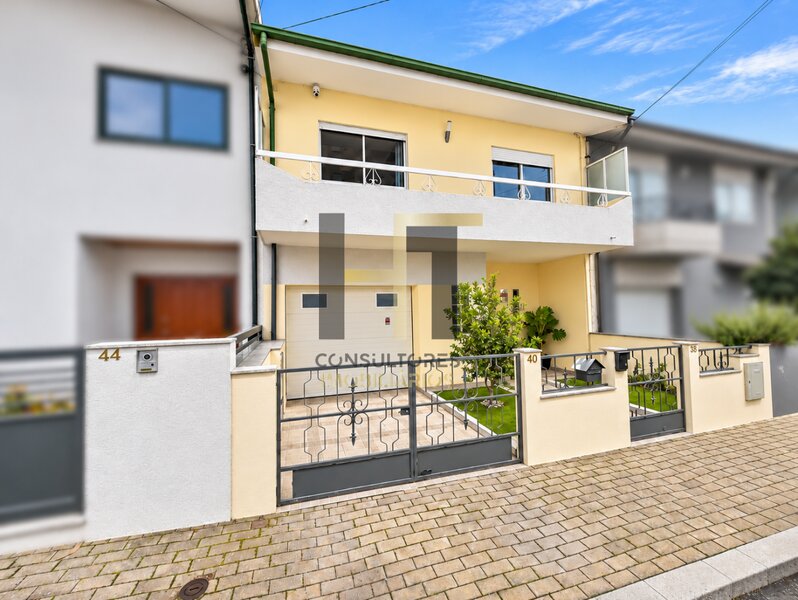
House with garage, terrace and yard / 189sqm of gross area
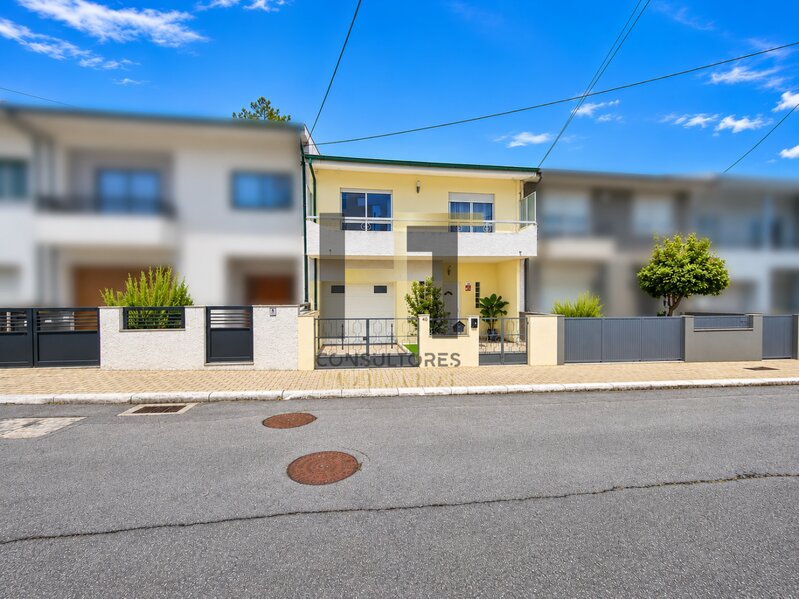
Discover this house built in 1992, with 189sqm of gross area, 174sqm of useful area and inserted into a plot of 161sqm, which offers functional spaces, outdoor areas and a distribution designed for the comfort of everyday life.
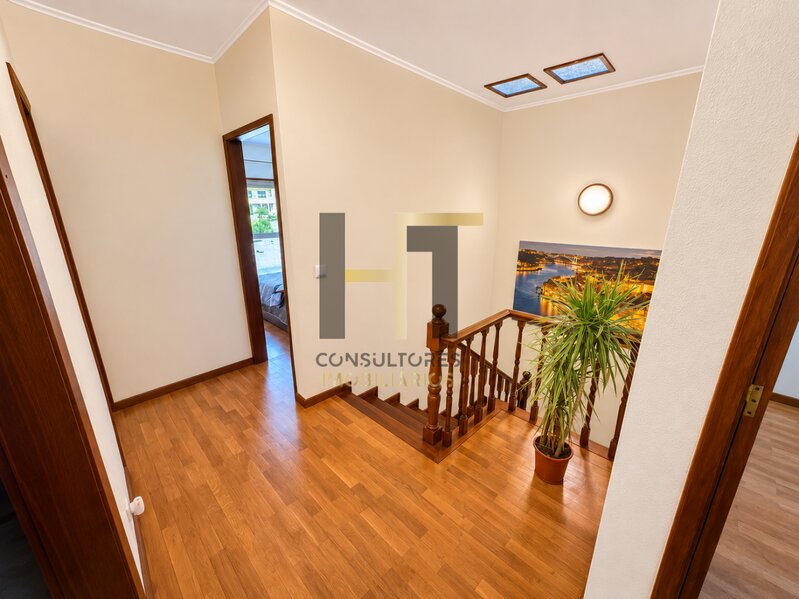
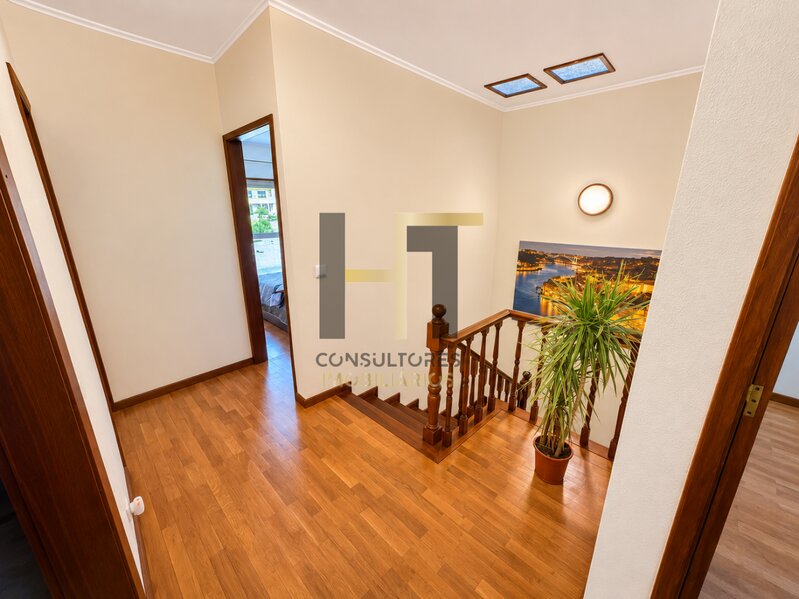
The housing develops on different levels, allowing a separation between the social area and the more reserved area of the house.
Social area:
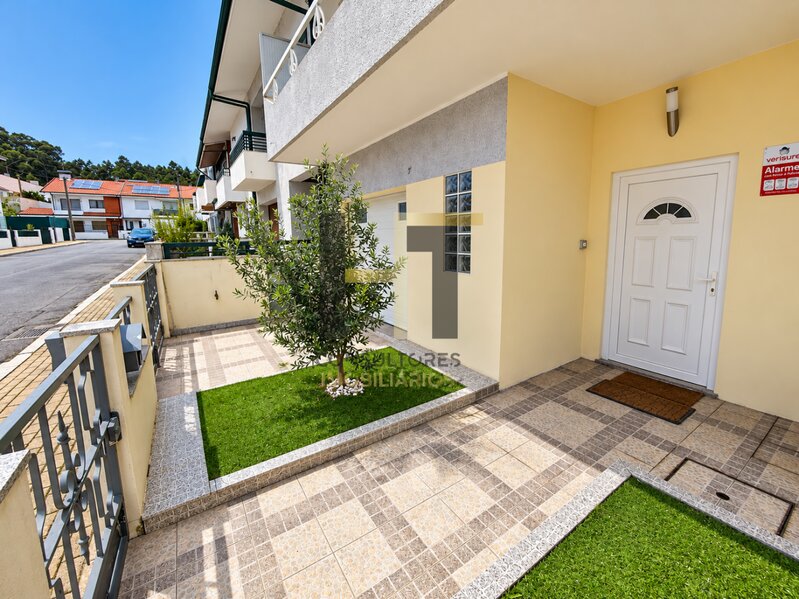
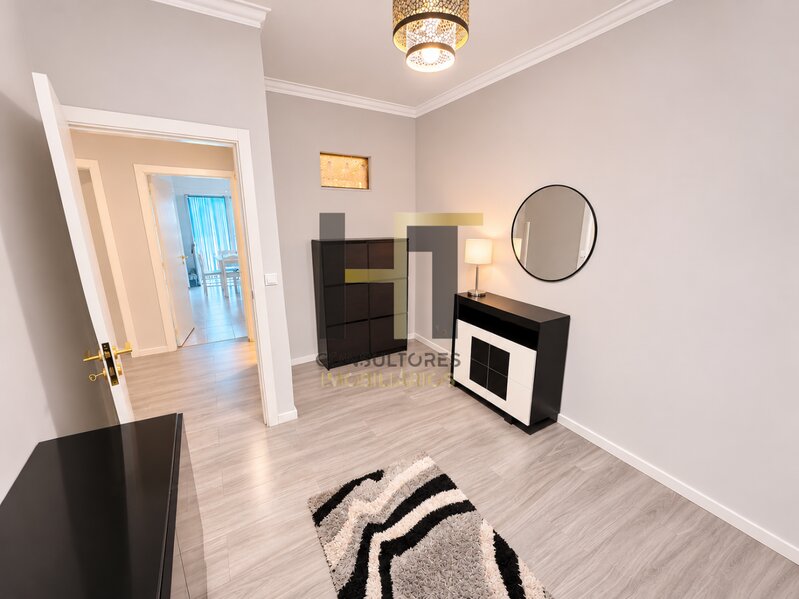
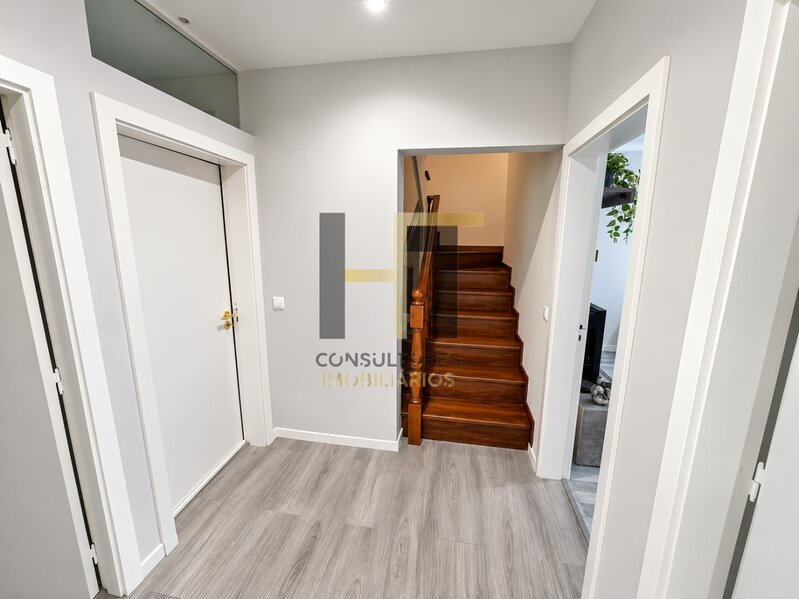
On entering, we find an entrance hall that gives access to the different divisions of the house.
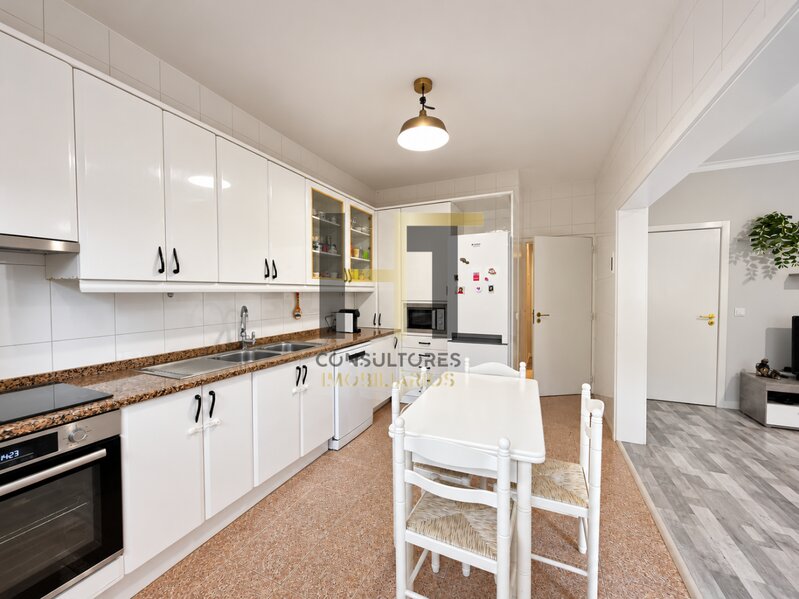
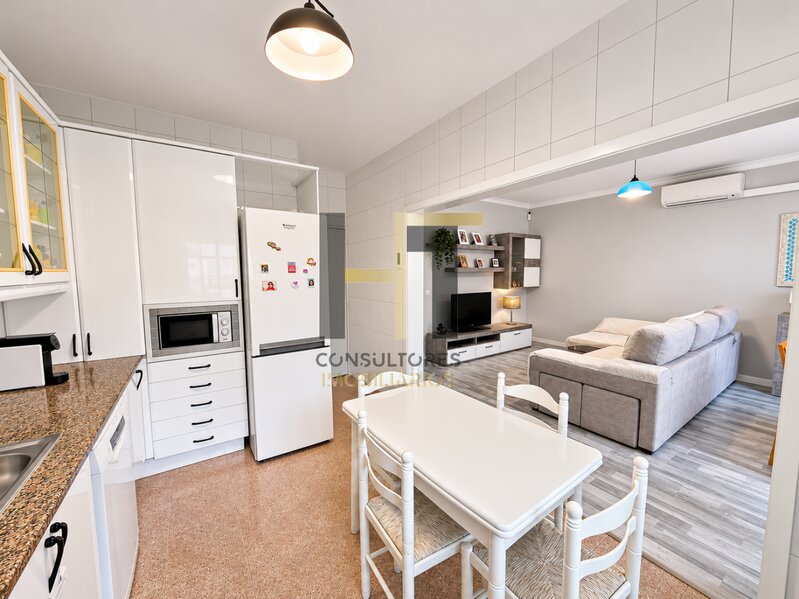
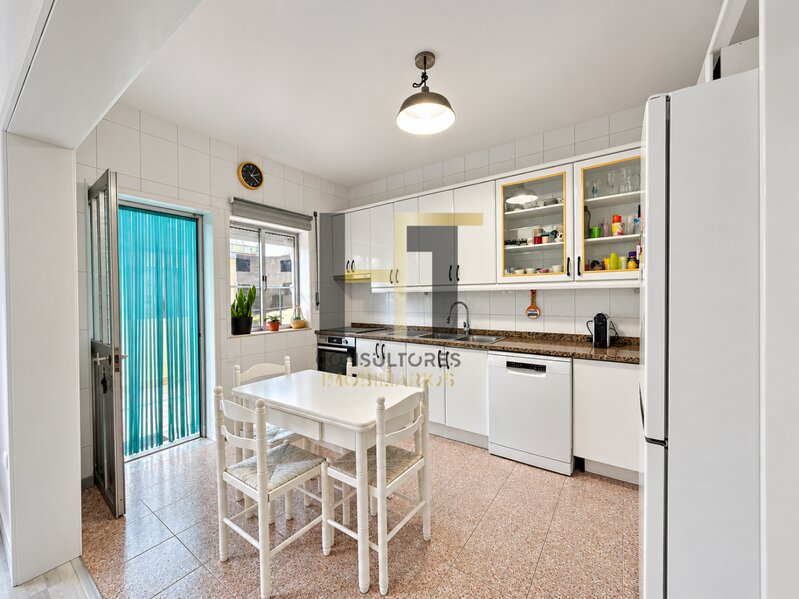
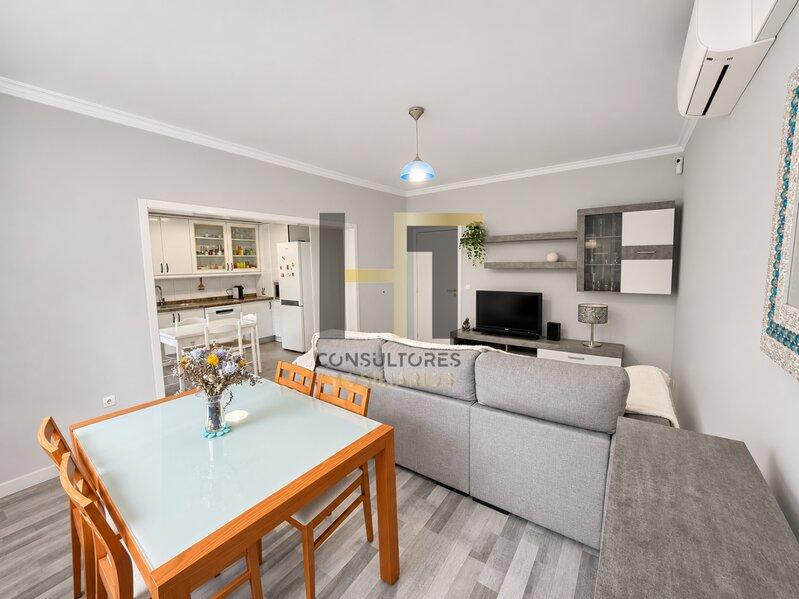
The kitchen, equipped with storage furniture and workbench, has access to the outdoor area, providing greater functionality in everyday life.
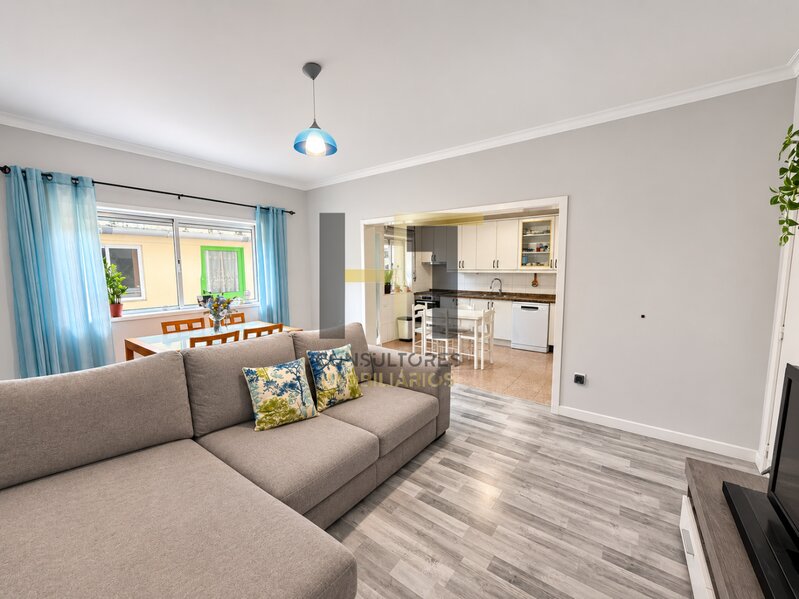
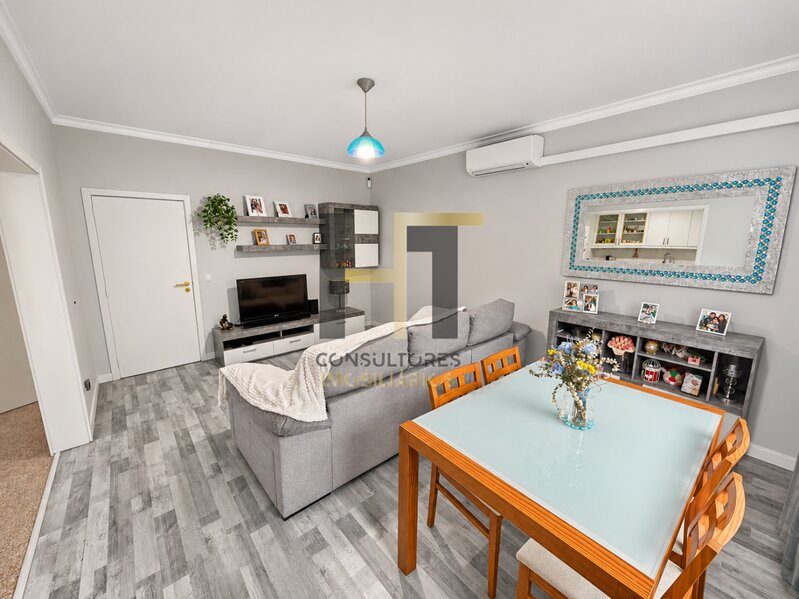
The living and dining room has a cozy atmosphere, with space to create different living areas, dining and leisure
Private area:
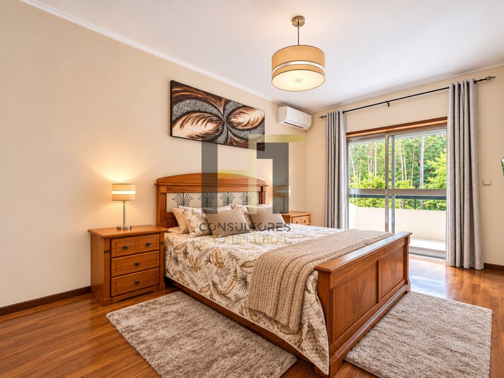
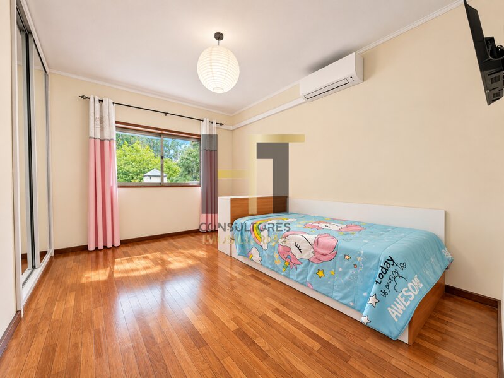
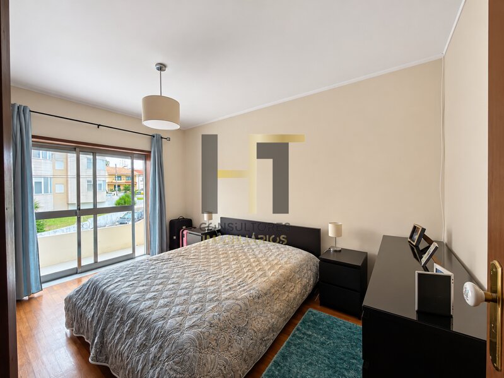
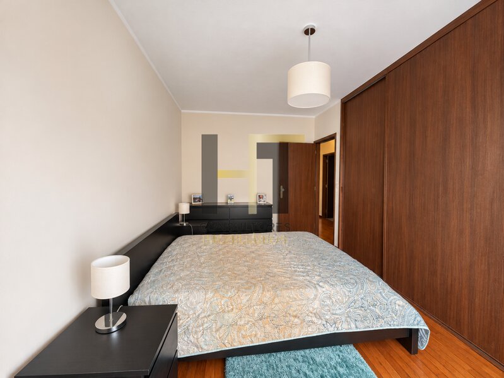
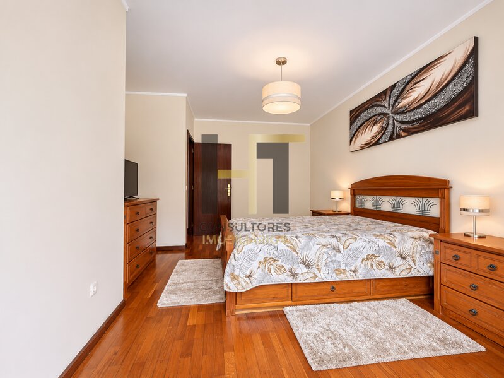
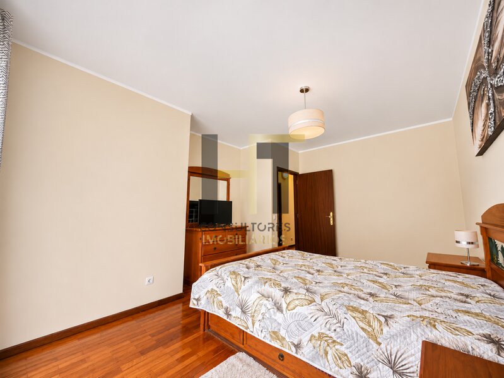
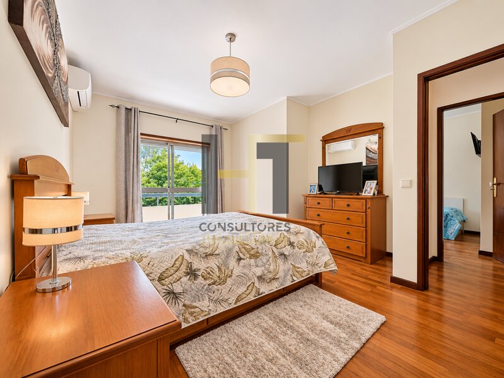
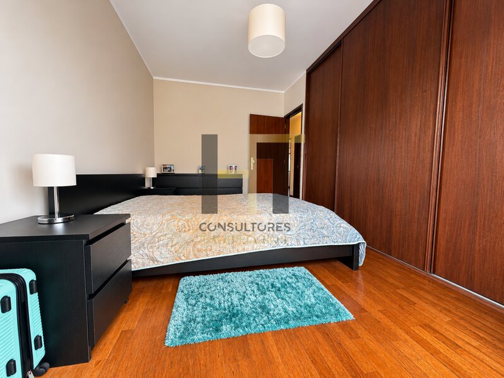
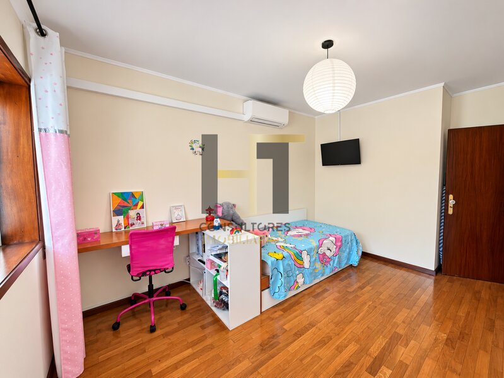
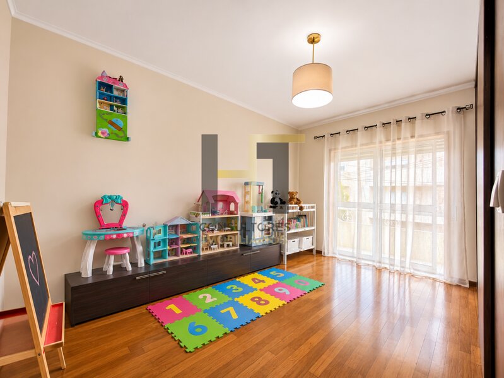
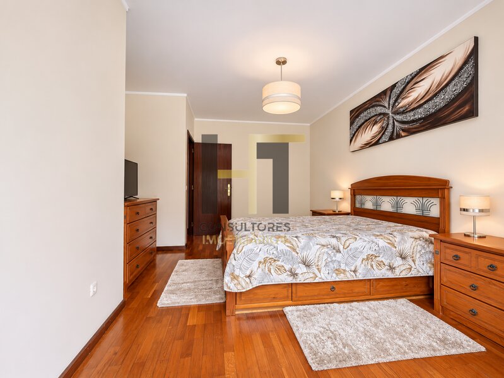
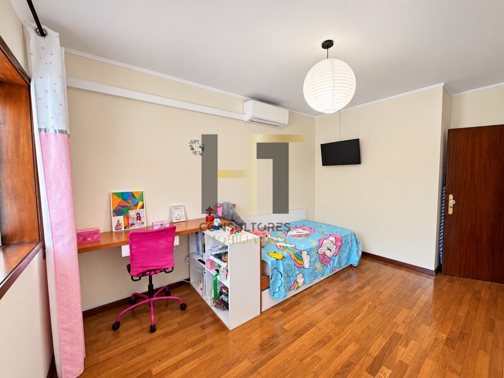
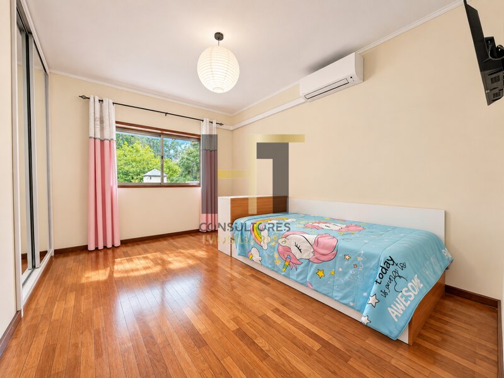
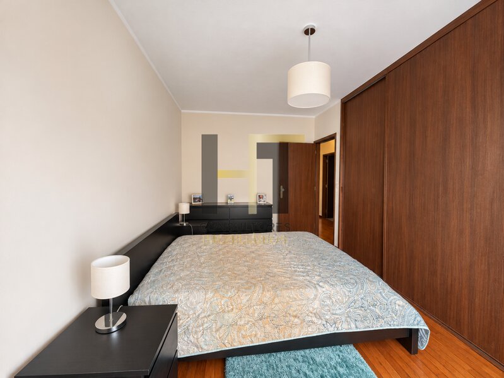
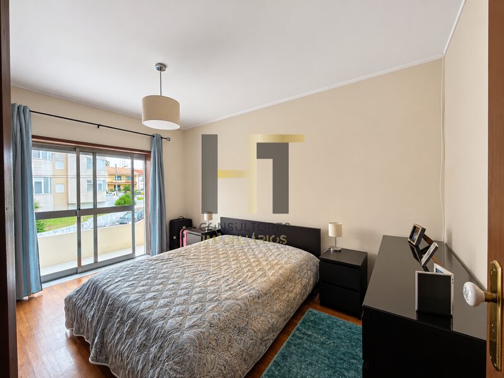
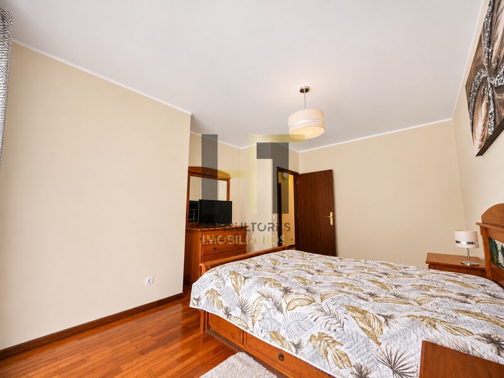
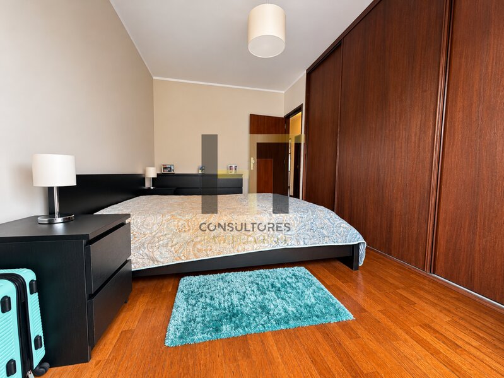
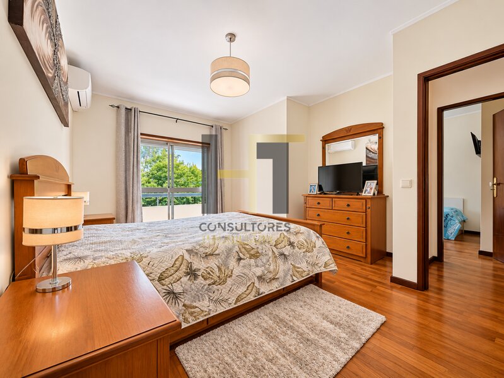
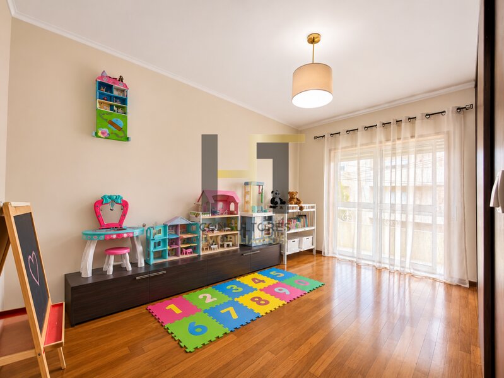
On the upper floor are the bedrooms, with wooden flooring, good entry of natural light and areas that allow different organizational solutions.
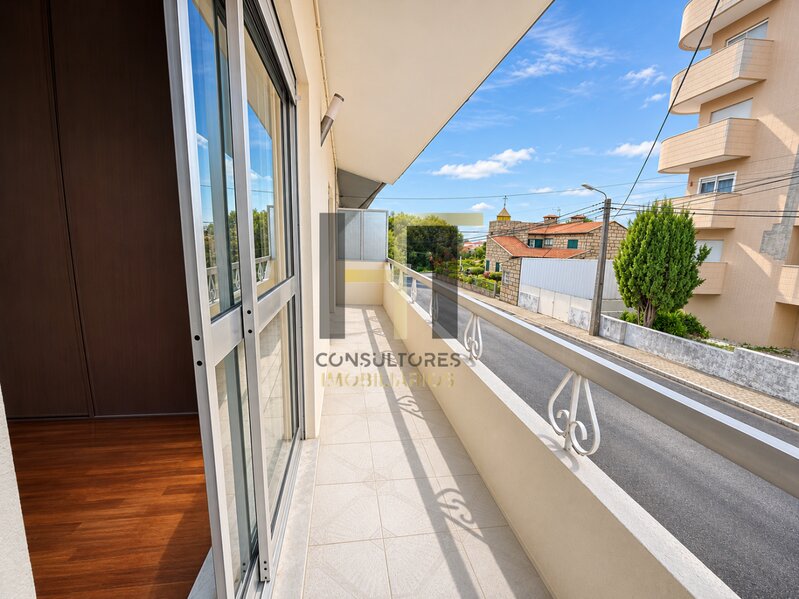
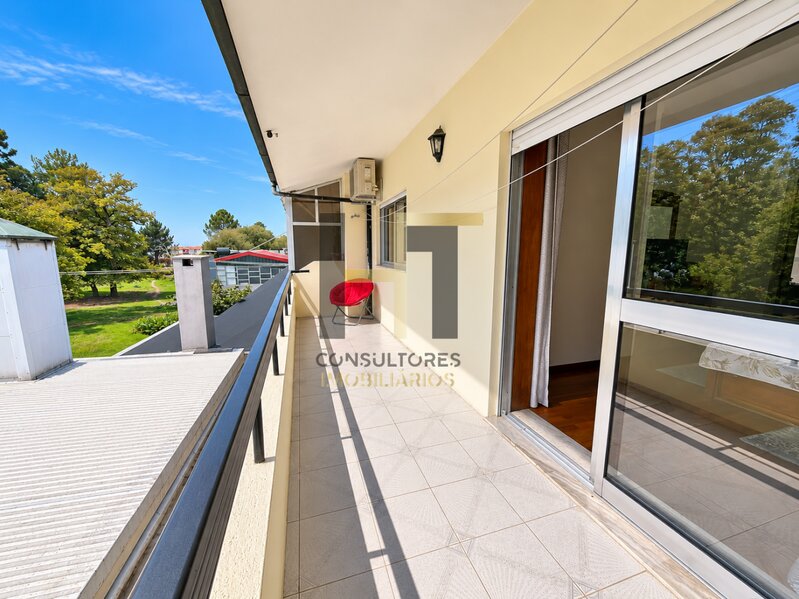
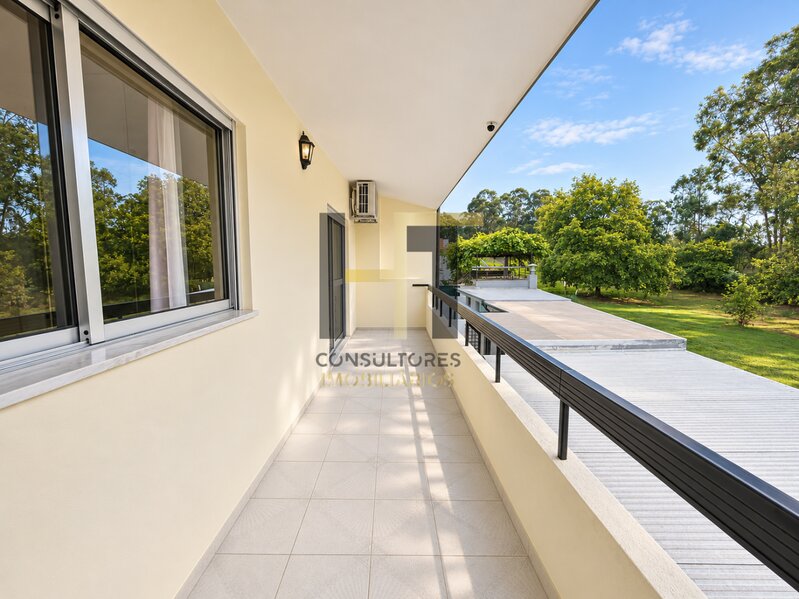
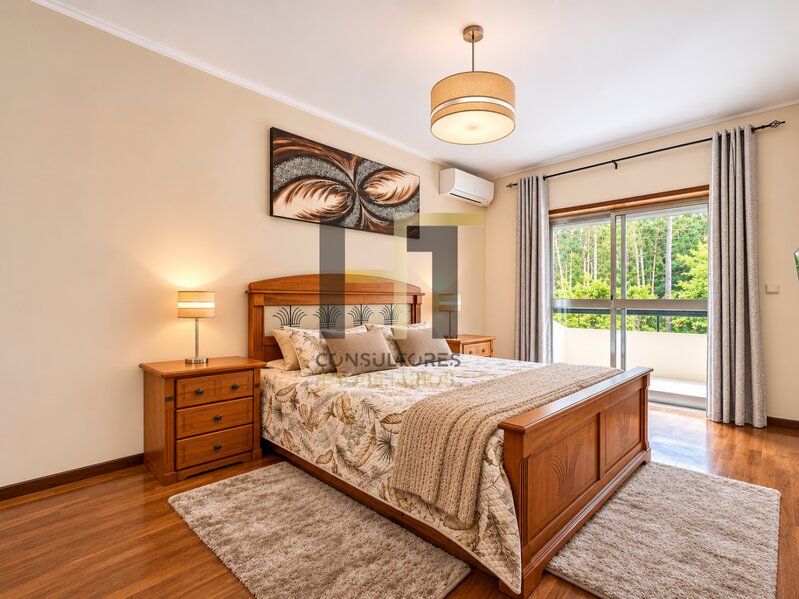
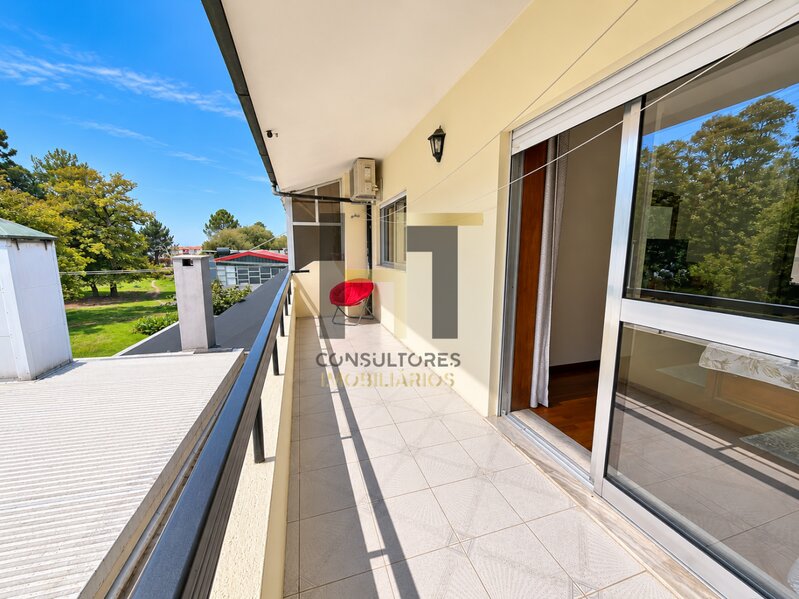
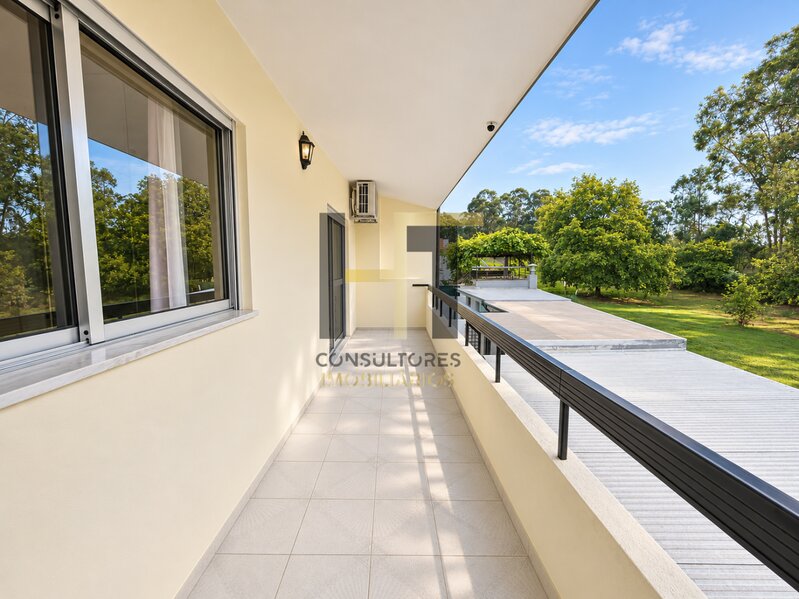
The master bedroom has access to a large balcony, overlooking a green area at the rear.
The villa also has divisions that can be adapted to the needs of the family, namely for office, study room or play area.
Outdoor spaces and garage
Outside, the property offers:
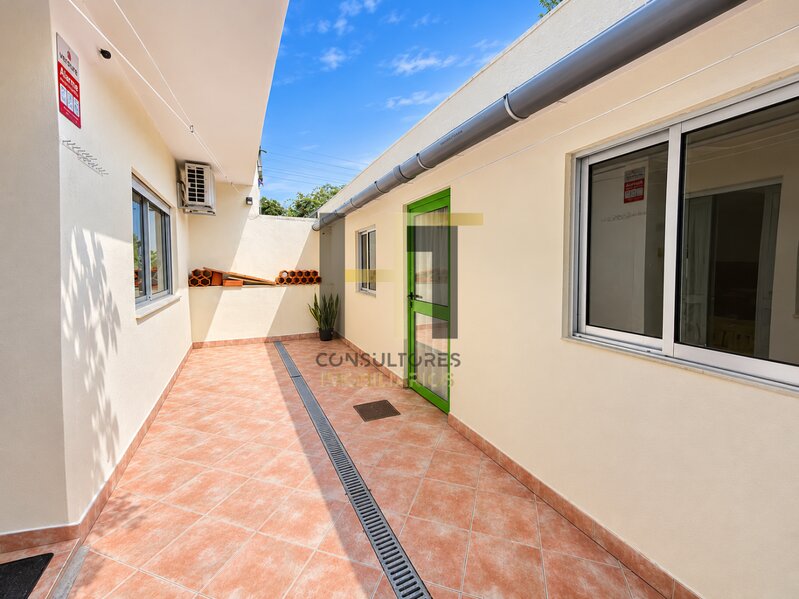
- Patio at the rear, paved and with access through the kitchen;
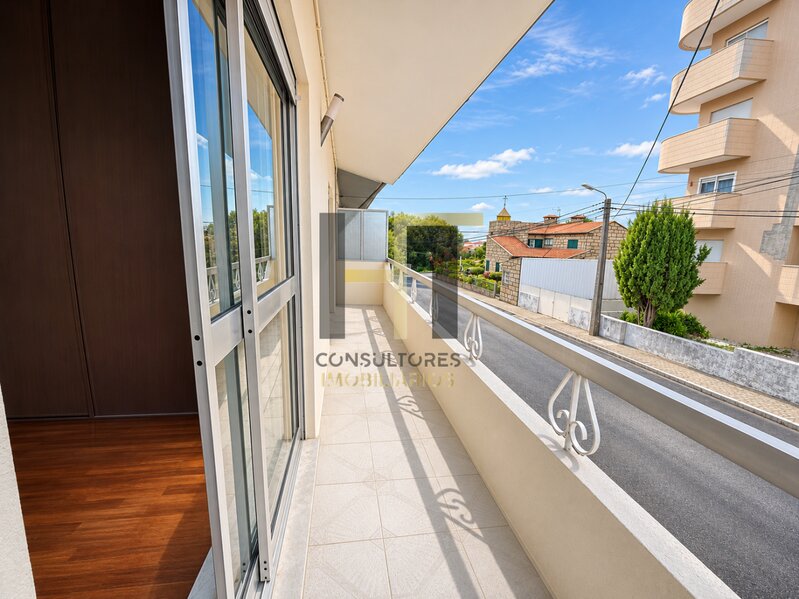
- Spacious balcony on the upper floor;
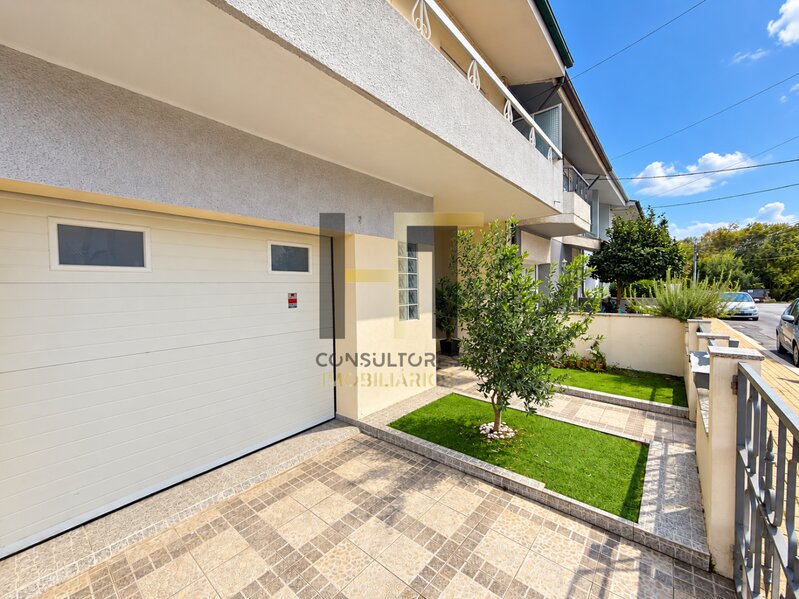
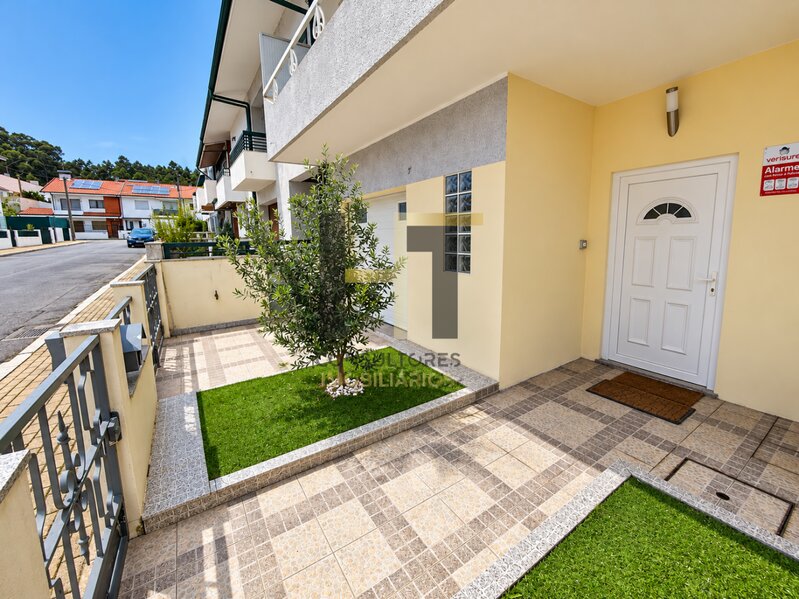
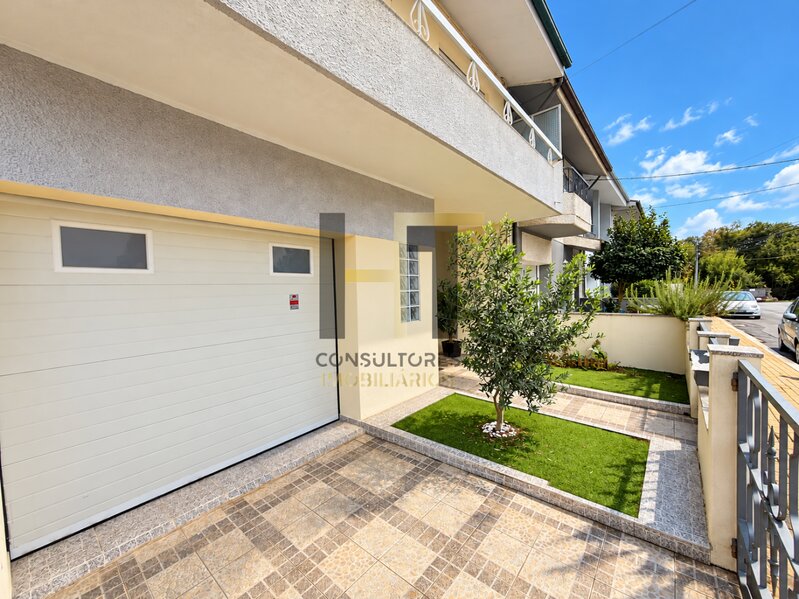
- Small garden spaces at the main entrance;
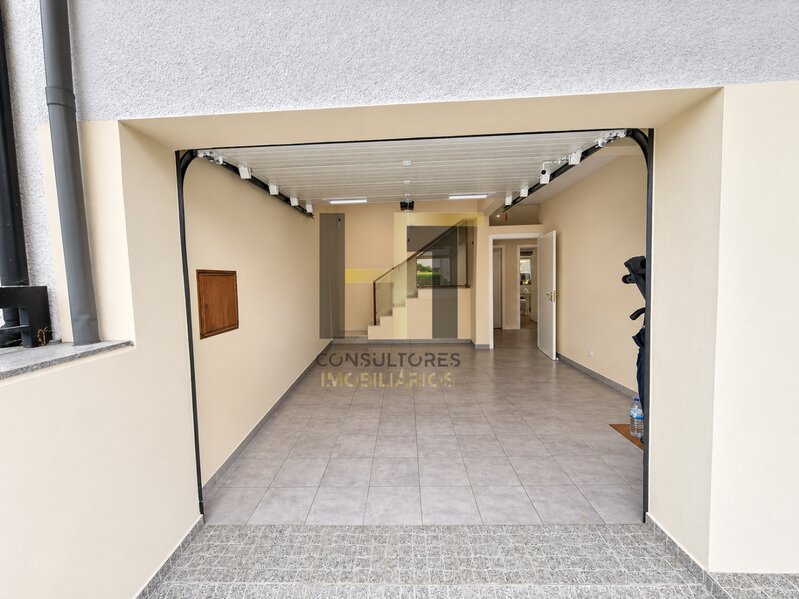
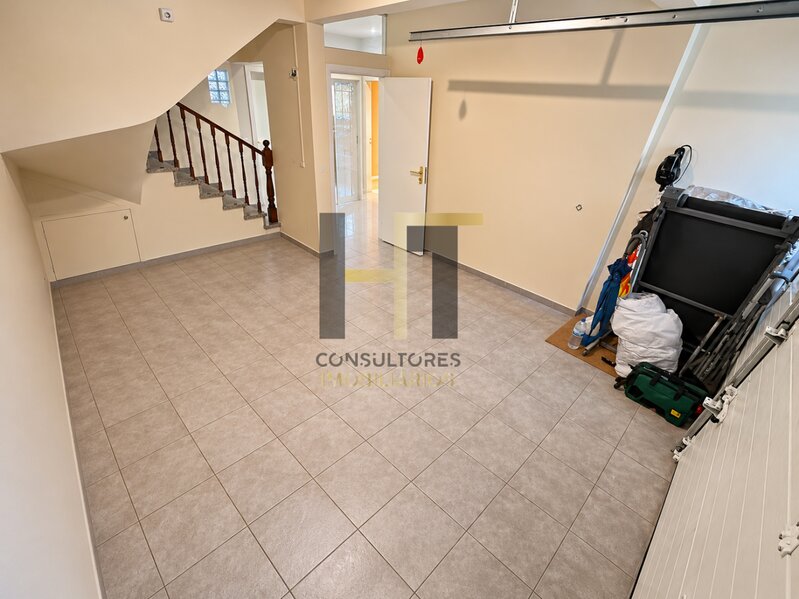
- Private garage, with direct access to the interior of the house.
Main characteristics:
- Year of construction: 1992
- Gross area: 189sqm
- Useful area: 174sqm
- Land area: 161sqm
- Private garage
- Kitchen with access to the outside
- Living and dining room
- Bedrooms with wooden flooring
- Balconies and patio
- Air conditioning in some rooms
- Energy certification in execution
A villa with different environments and versatile spaces, suitable for those who value functionality, privacy and the possibility of adapting the house to their lifestyle.
Schedule your visit with HT Consultores Imobiliários and come to know personally the potential of this house.
Discover this house built in 1992, with 189sqm of gross area, 174sqm of useful area and inserted into a plot of 161sqm, which offers functional spaces, outdoor areas and a distribution designed for the comfort of everyday life.
The housing develops on different levels, allowing a separation between the social area and the more reserved area of the house.
Social area:
On entering, we find an entrance hall that gives access to the different divisions of the house.
The kitchen, equipped with storage furniture and workbench, has access to the outdoor area, providing greater functionality in everyday life.
The living and dining room has a cozy atmosphere, with space to create different living areas, dining and leisure
Private area:
On the upper floor are the bedrooms, with wooden flooring, good entry of natural light and areas that allow different organizational solutions.
The master bedroom has access to a large balcony, overlooking a green area at the rear.
The villa also has divisions that can be adapted to the needs of the family, namely for office, study room or play area.
Outdoor spaces and garage
Outside, the property offers:
- Patio at the rear, paved and with access through the kitchen;
- Spacious balcony on the upper floor;
- Small garden spaces at the main entrance;
- Private garage, with direct access to the interior of the house.
Main characteristics:
- Year of construction: 1992
- Gross area: 189sqm
- Useful area: 174sqm
- Land area: 161sqm
- Private garage
- Kitchen with access to the outside
- Living and dining room
- Bedrooms with wooden flooring
- Balconies and patio
- Air conditioning in some rooms
- Energy certification in execution
A villa with different environments and versatile spaces, suitable for those who value functionality, privacy and the possibility of adapting the house to their lifestyle.
Schedule your visit with HT Consultores Imobiliários and come to know personally the potential of this house.
Location
Ermesinde, Valongo, Porto
