


House T4 for sale in Canidelo, Vila Nova de Gaia RE/MAX Portugal
 1 / 34
 2 / 34
 3 / 34
 4 / 34
 5 / 34
 6 / 34
 7 / 34
 8 / 34
 9 / 34
 10 / 34
 11 / 34
 12 / 34
 13 / 34
 14 / 34
 15 / 34
 16 / 34
 17 / 34
 18 / 34
 19 / 34
 20 / 34
 21 / 34
 22 / 34
 23 / 34
 24 / 34
 25 / 34
 26 / 34
 27 / 34
 28 / 34
 29 / 34
 30 / 34
 31 / 34
 32 / 34
 33 / 34
 34 / 34
Click to see bigger photos
- Property typeVilla / House T4
- Sale € 1.499.000
- Area226 m² | 258 m²
- Construction2025
- CountyPorto
- TownVila Nova de Gaia
- ParishCanidelo
- REFPT-125471095-28
4
5
226 m²
258 m²
-1
-
A+
Description
Contemporary 4 bedroom villa with swimming pool, elevator and river views, next to the Marina de Canidelo
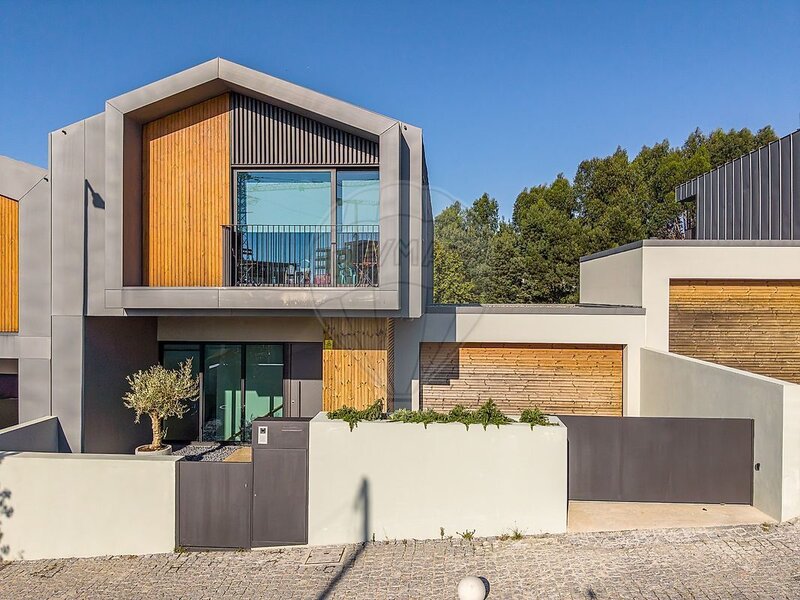
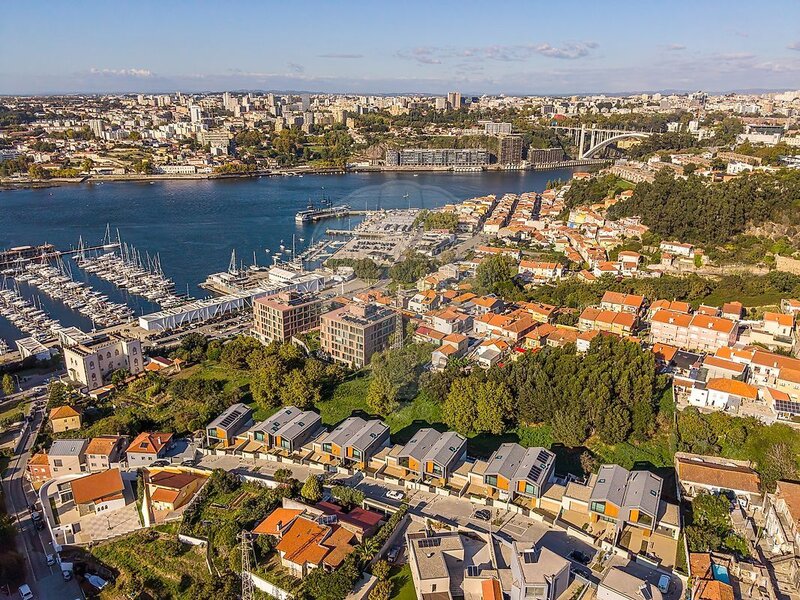
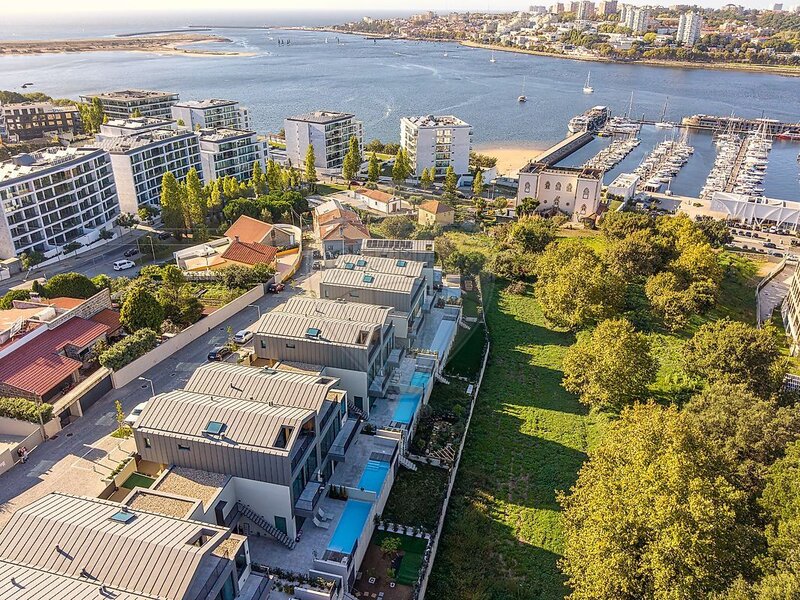
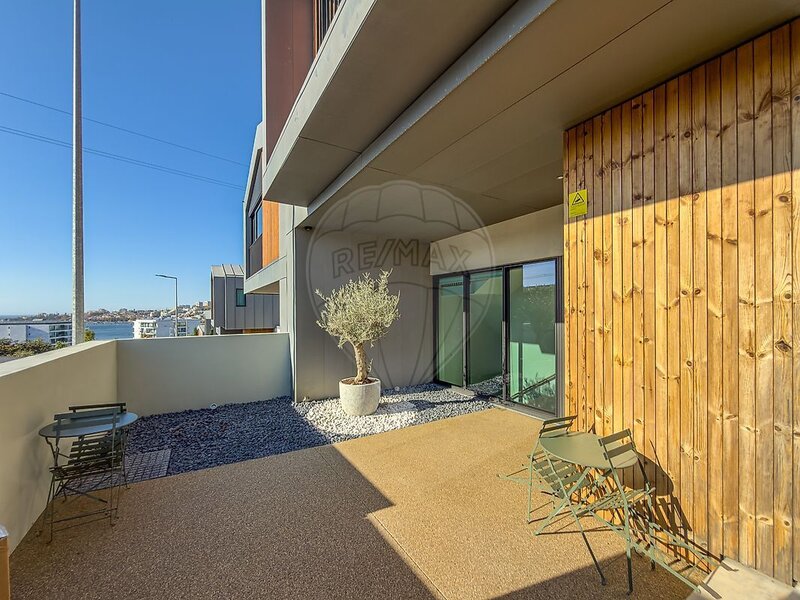
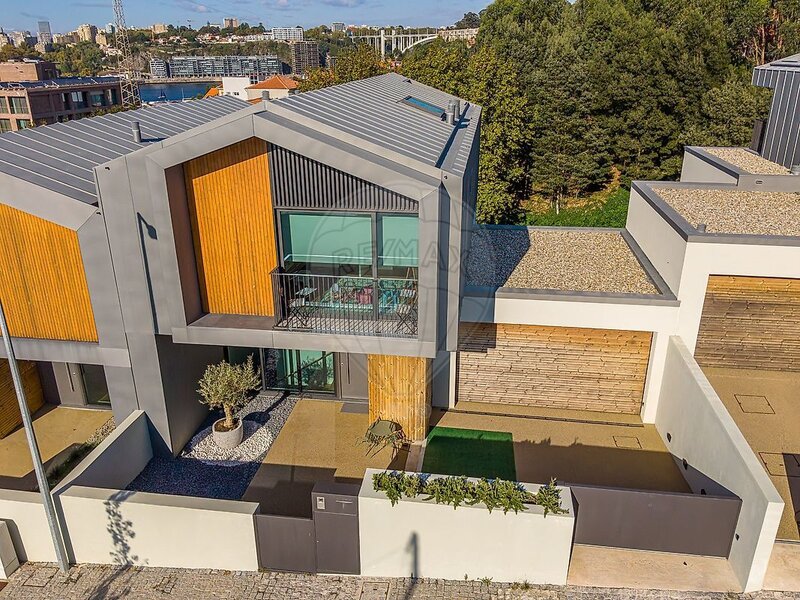
Inserted in a condominium on the hillside overlooking the Marina de Canidelo, this three-storey villa combines contemporary design, privacy and views over the river, a few minutes from the Port.
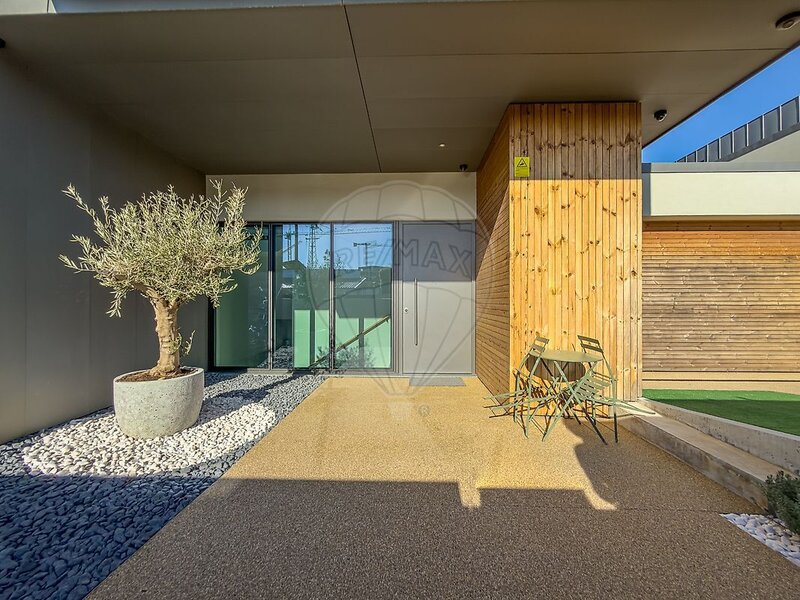
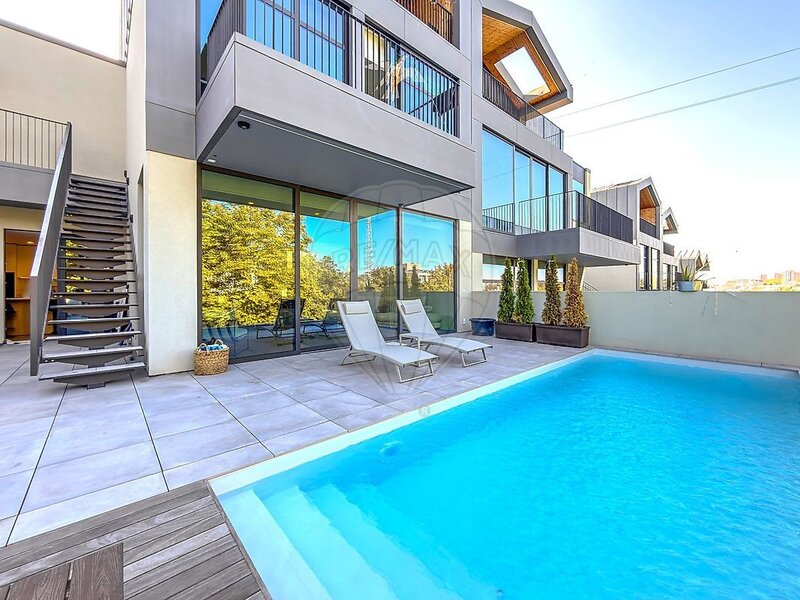
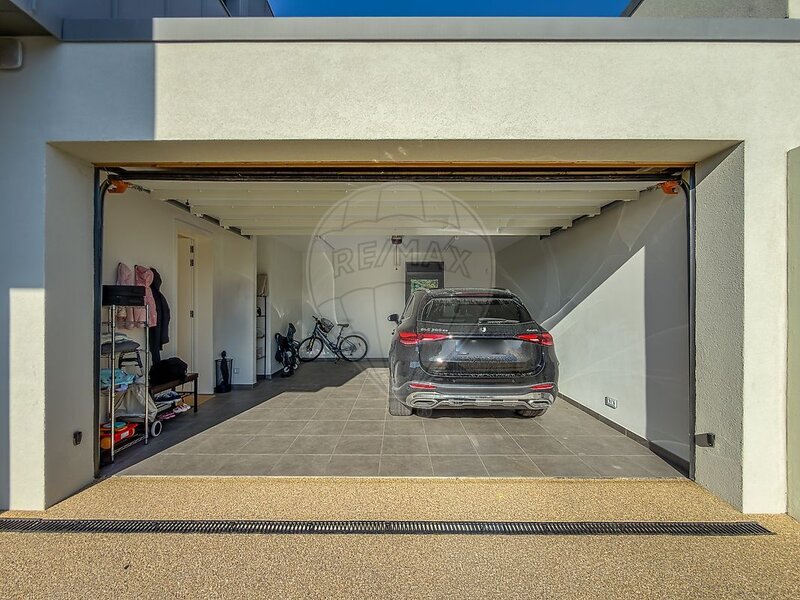
The zinc and wood facade, with roof inspired by the old Port wine cellars, sets the tone for a house thought out to detail. At the entrance, the closed garage for two cars and a large front yard.
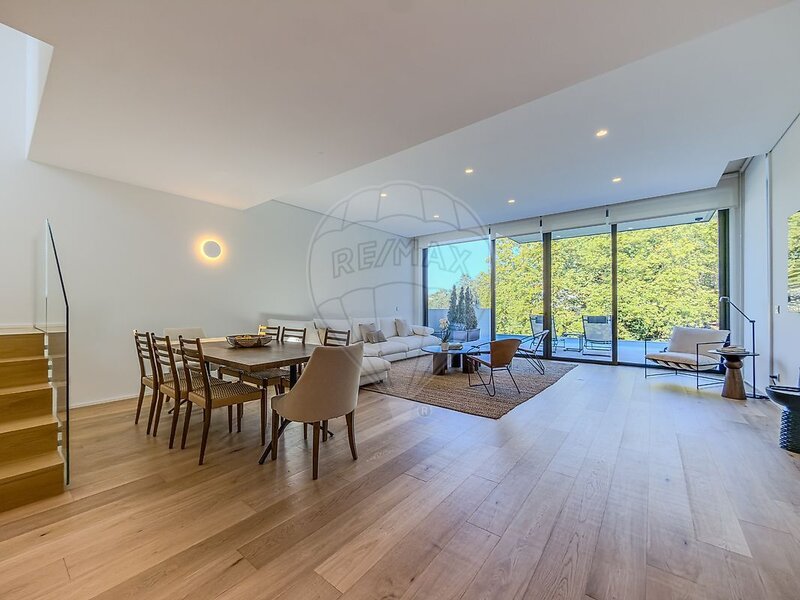
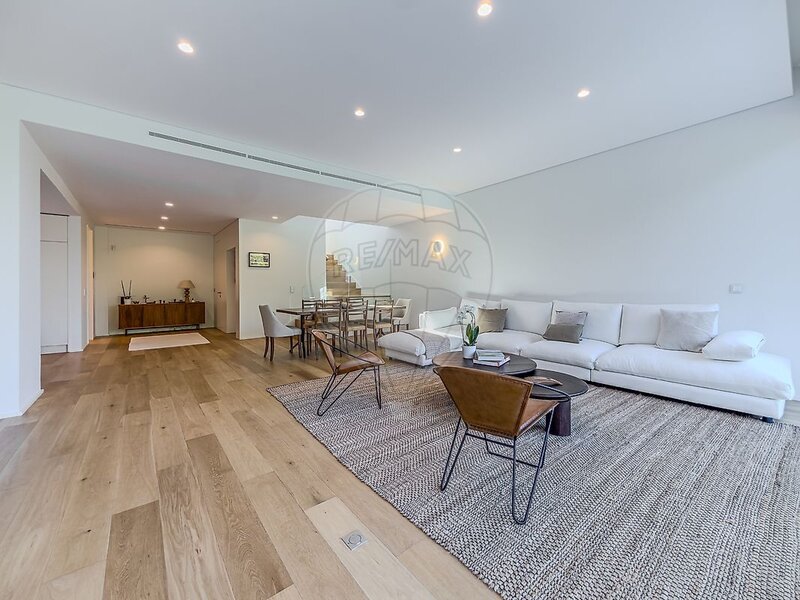
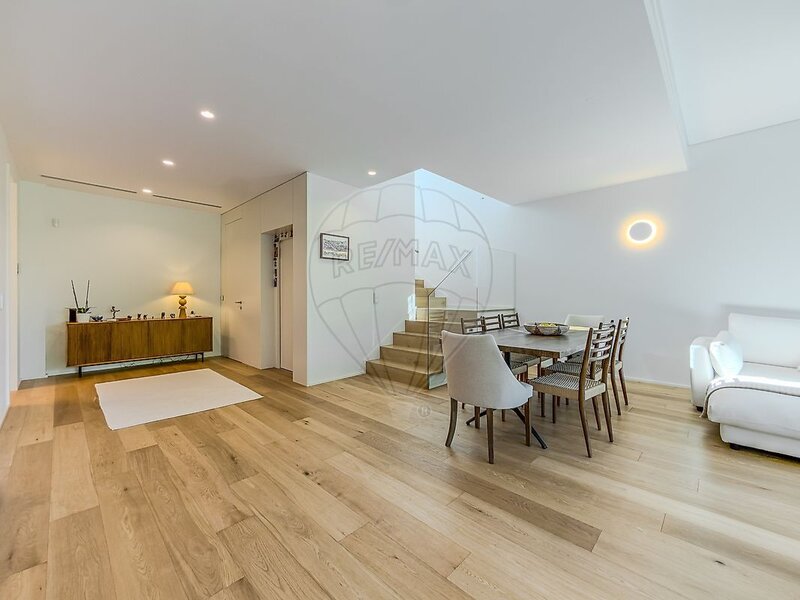
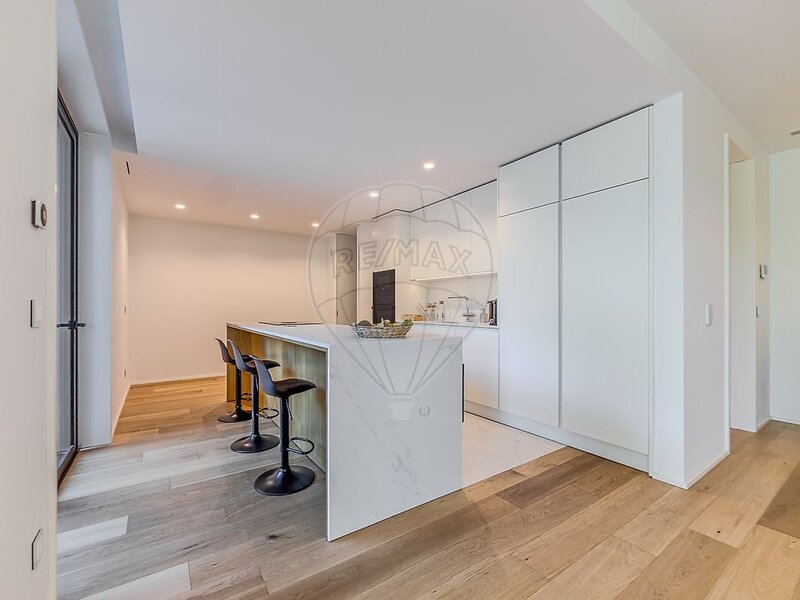
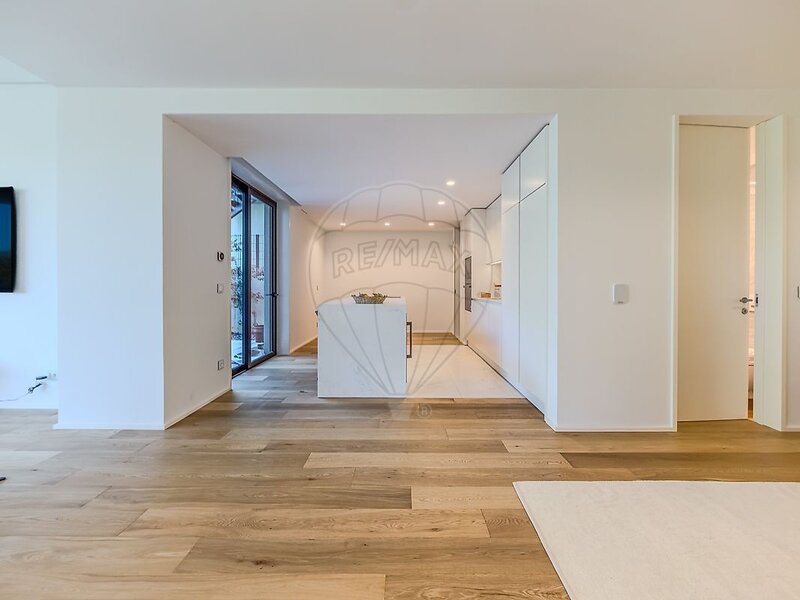
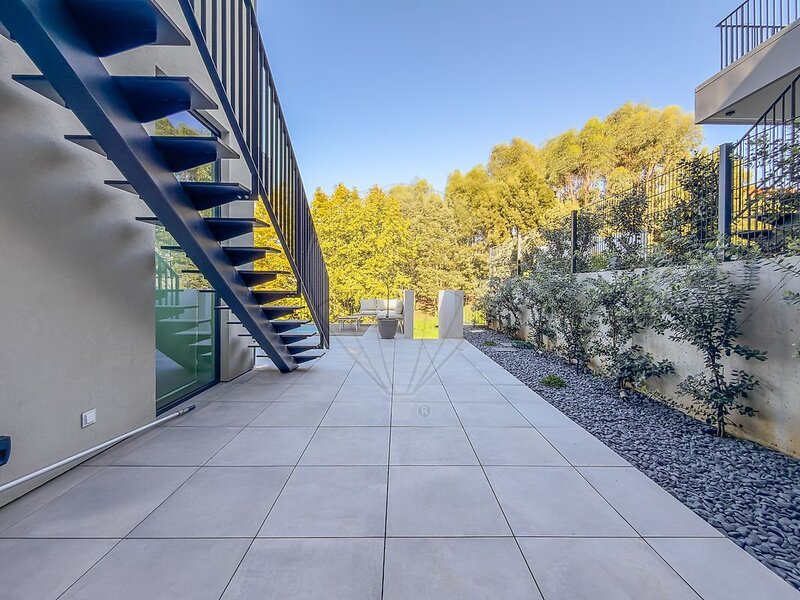
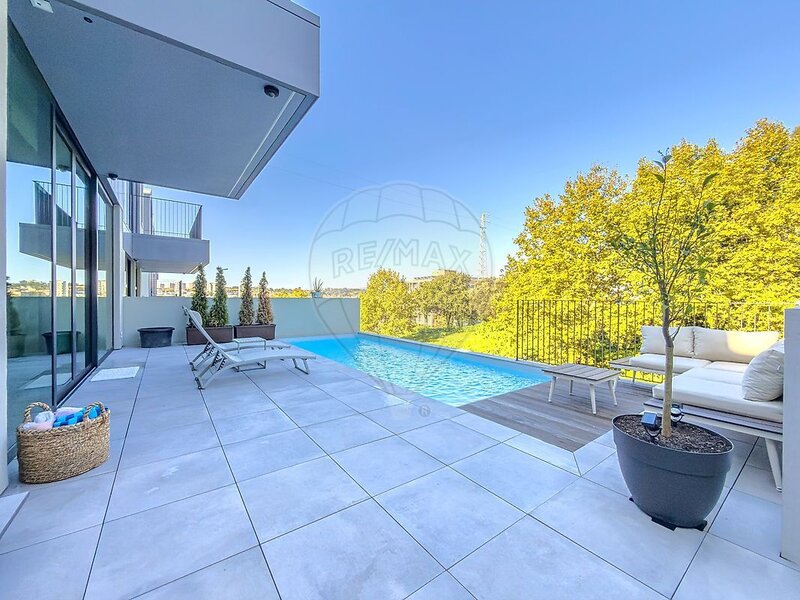
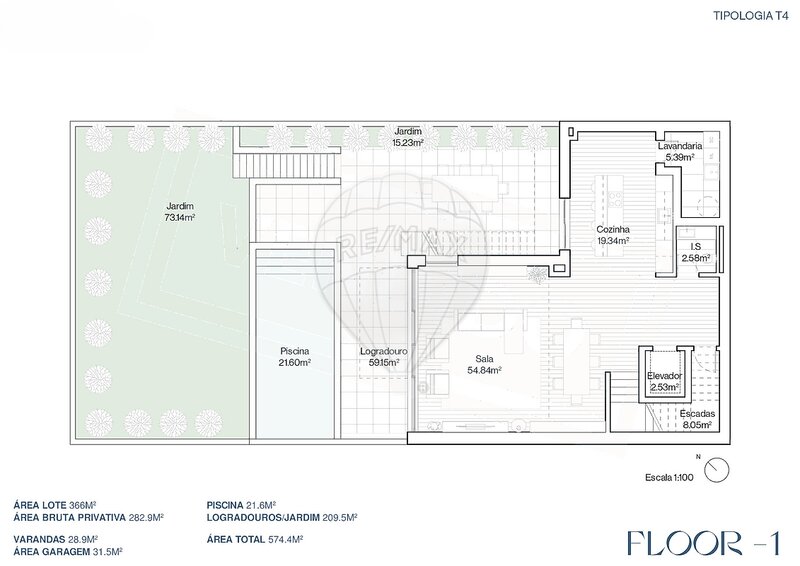
Floor -1, the social floor: incredible open space living room with equipped kitchen and central island, open to the patio, the outdoor pool and the garden, where outdoor dining and summer days gain another dimension. It includes laundry and service bathroom.
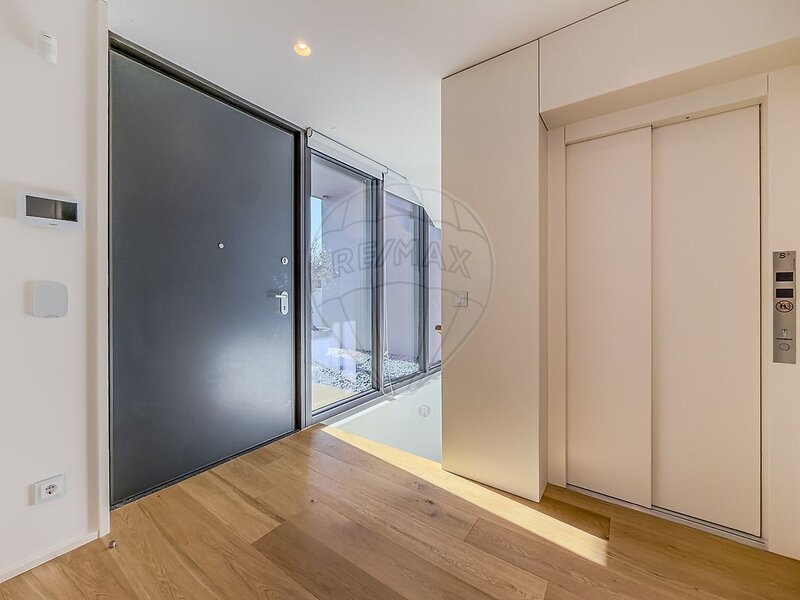
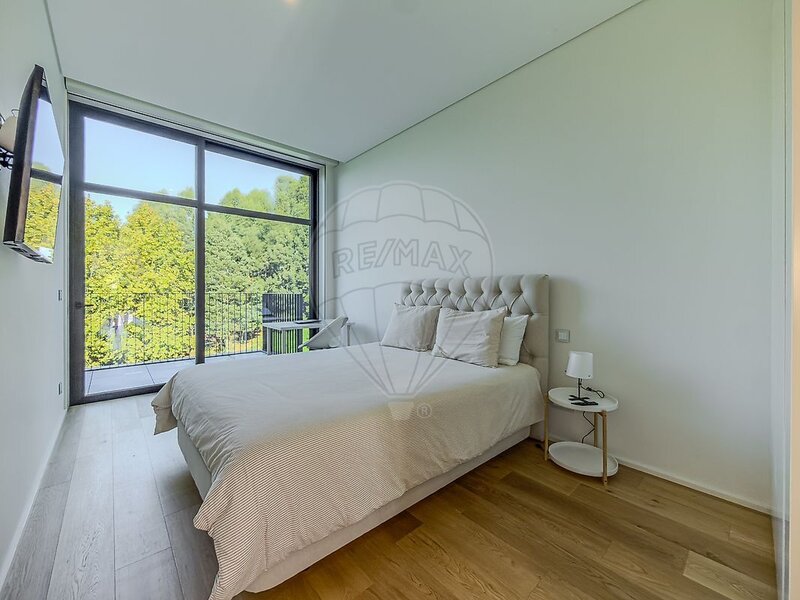
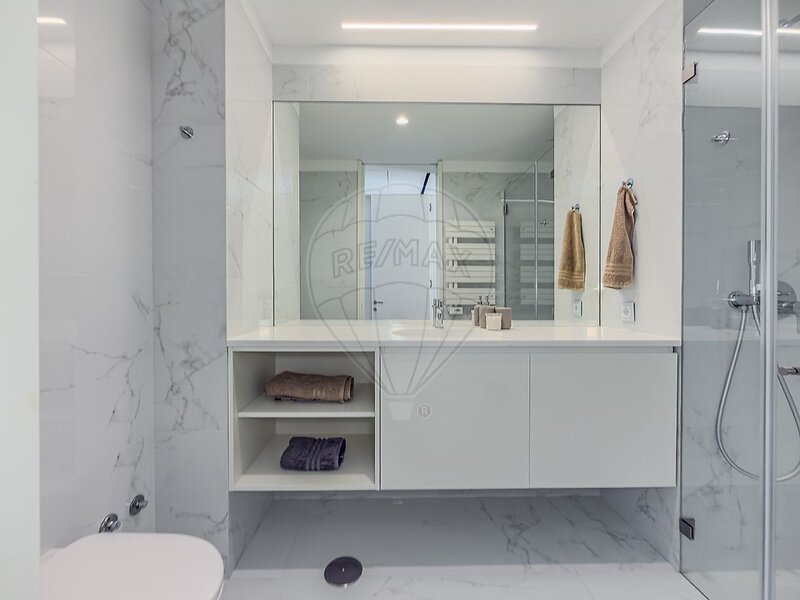
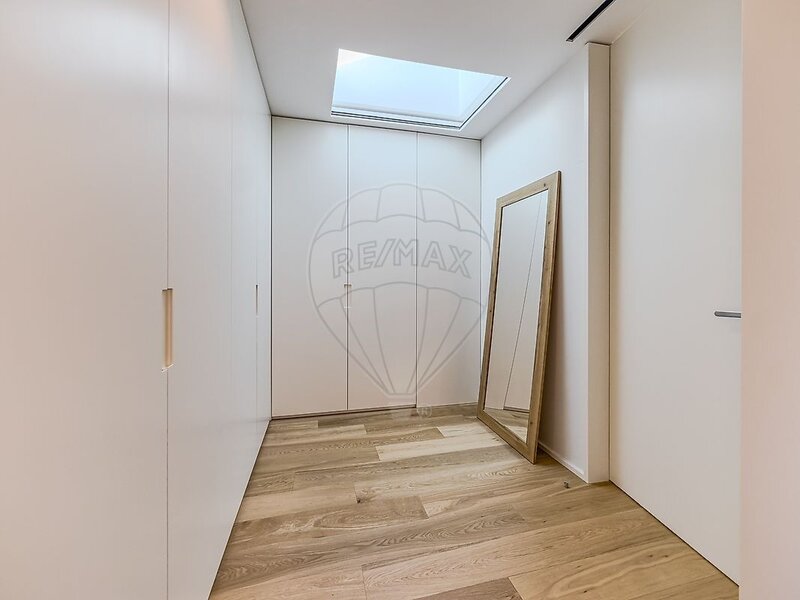
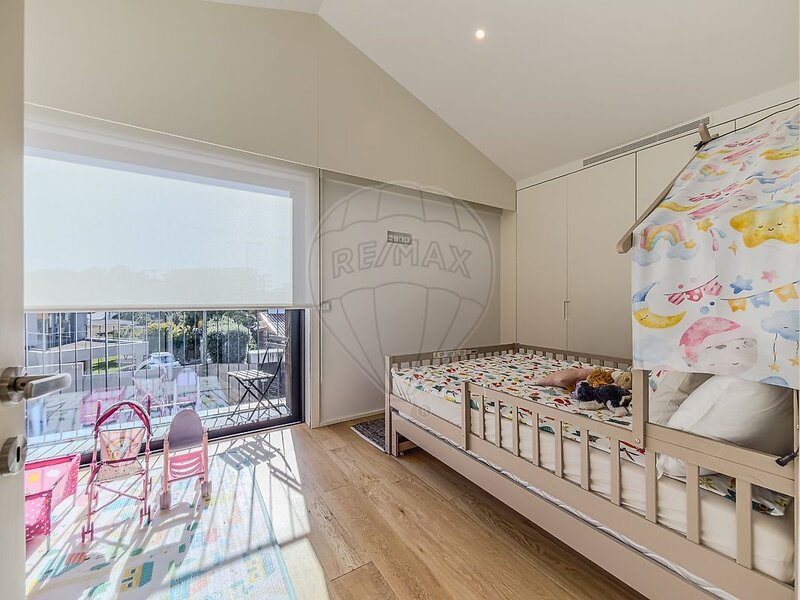
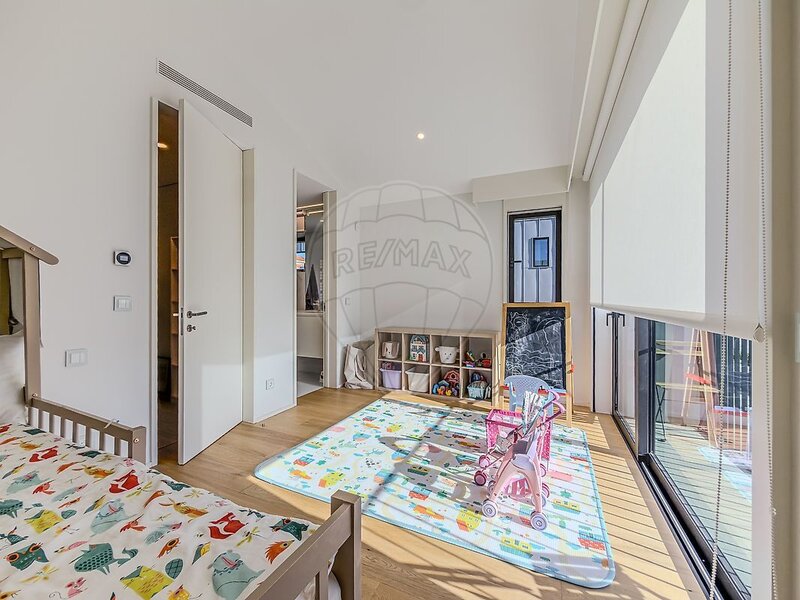
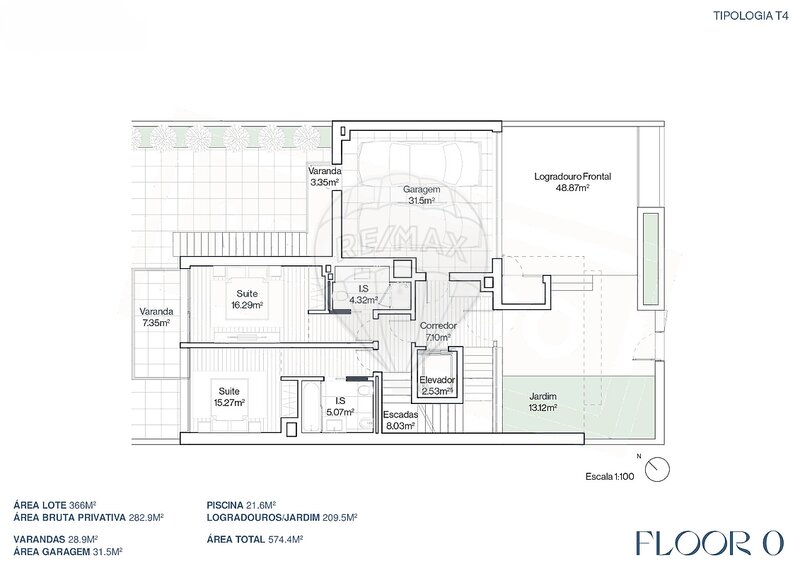
Floor 0, the rest area: two suites with fitted wardrobes and private bathroom, one of them with balcony and entrance hall with direct access to the garage.
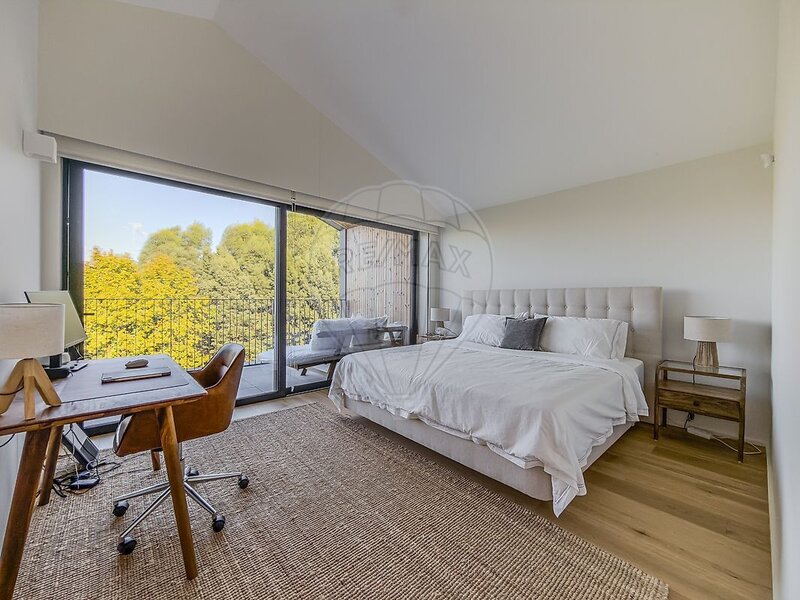
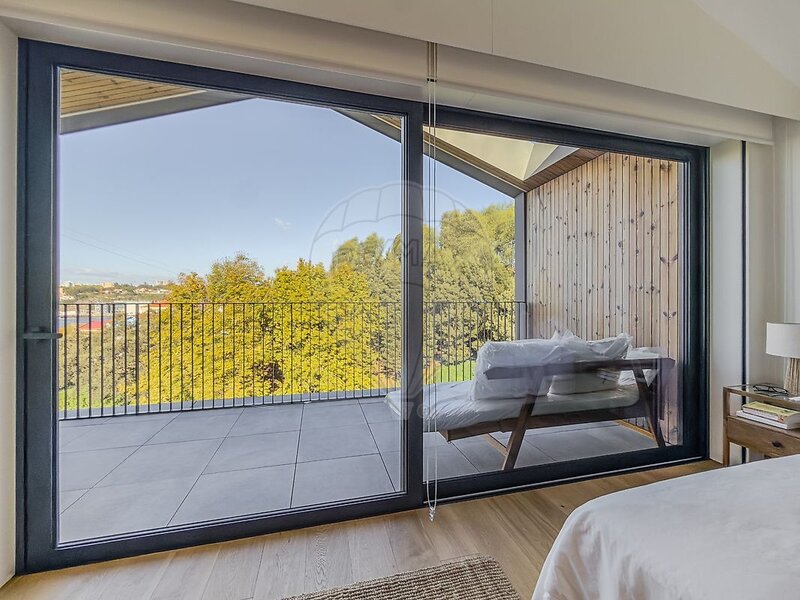
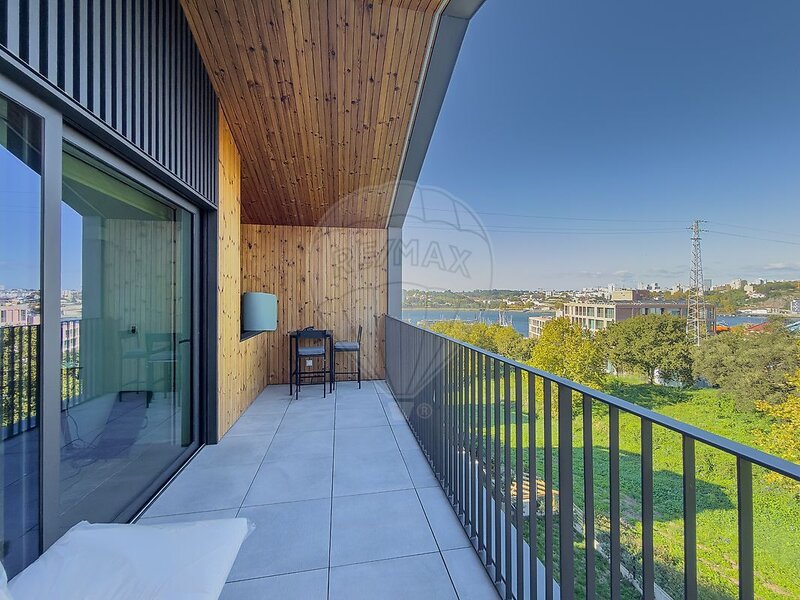
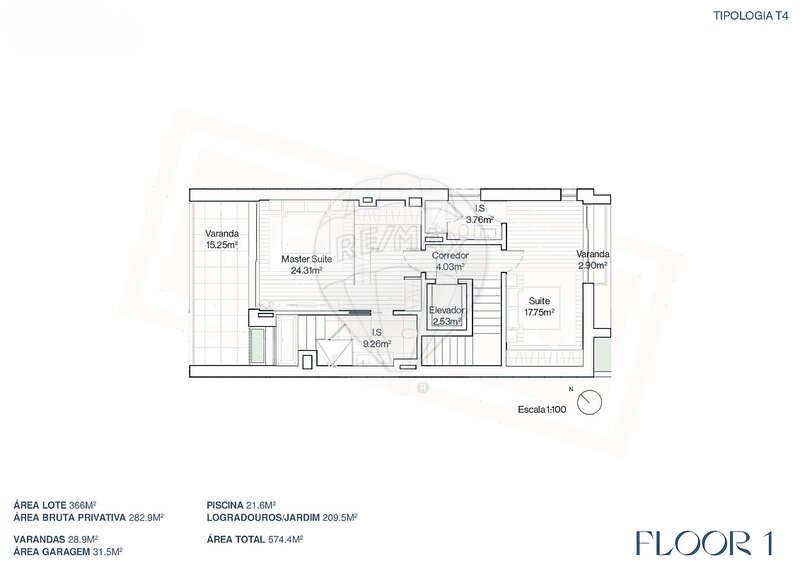
Floor 1, the master suite: main suite with generous balcony and full bathroom, plus a second suite with balcony.
A private elevator that serves the three floors.
Features:
T4 type, with 4 suites (one of them master suite) and 5 bathrooms
Land with garden, porches and outdoor pool
Garage for 2 cars
Balconies and terraces
Private elevator
Equipped kitchen
Energy Certificate A+
Exterior and framing:
Roof and facades in zinc, dispensing future maintenance
Ceilings and facades coated with treated pine wood
Aluminum framing with thermal cut and double anti-intrusion glass
Woods:
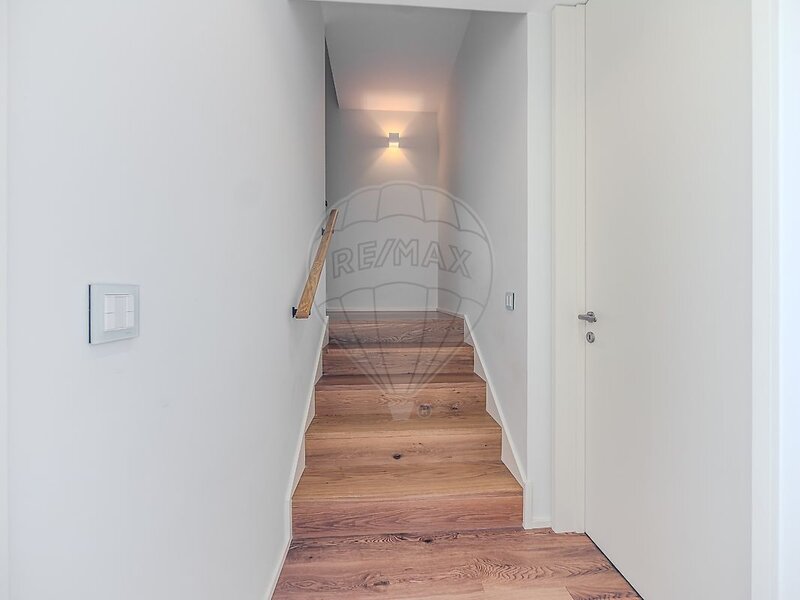
Floor in laminated wood floor, oak finish
Lacquered closets with interior lighting
Interior lacquered floor-to-ceiling doors, with magnetic lock and invisible hinges
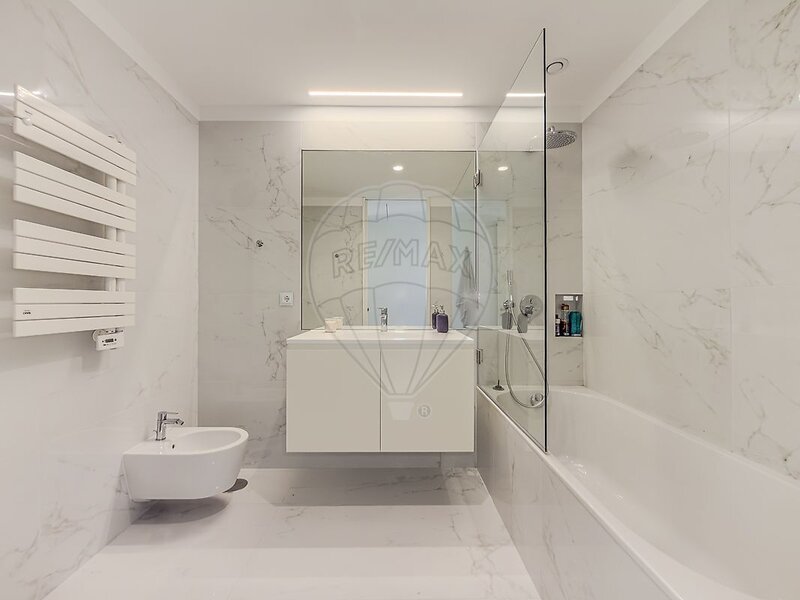
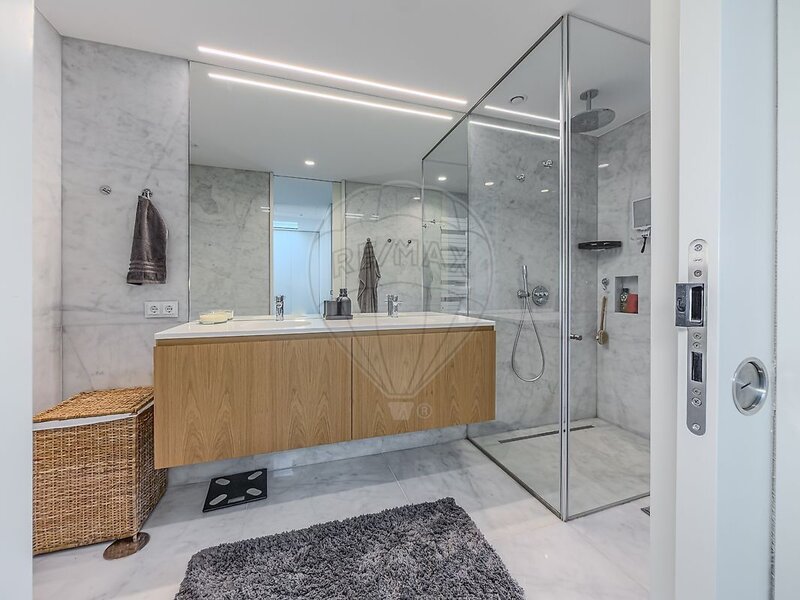
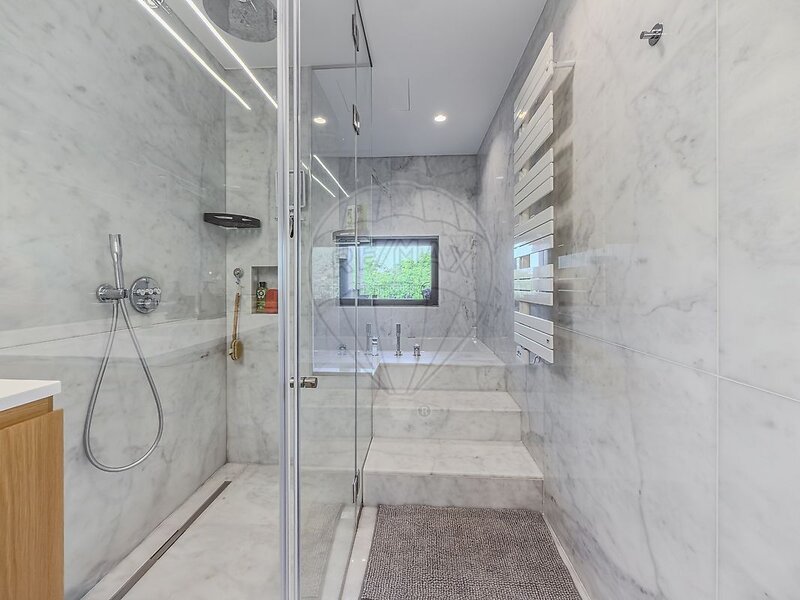
Master suite bathroom:
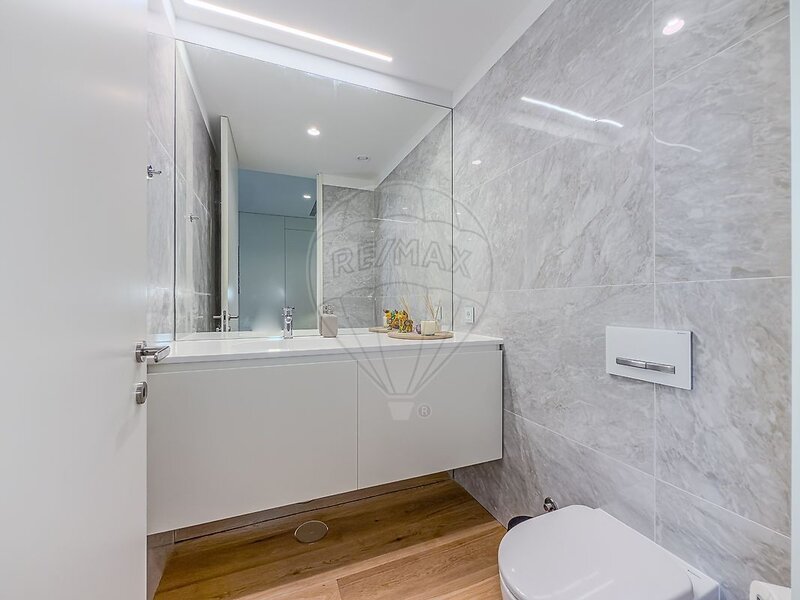
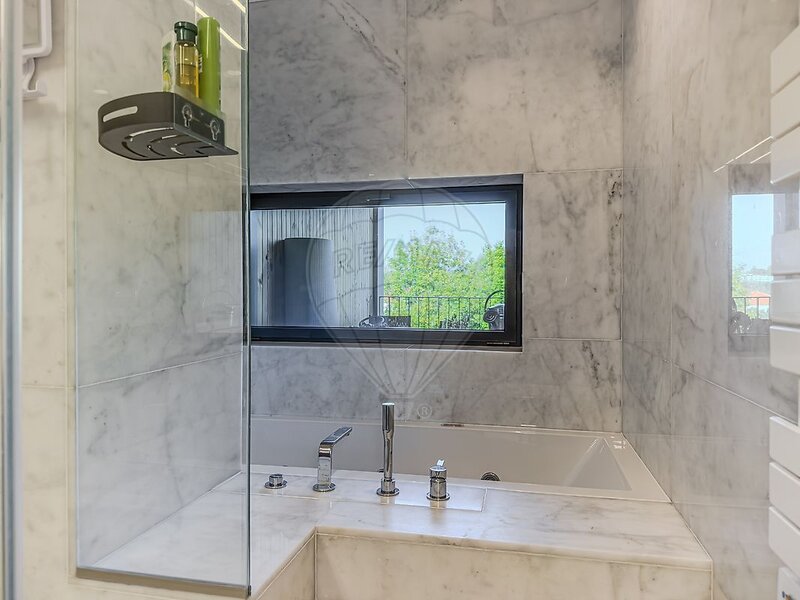
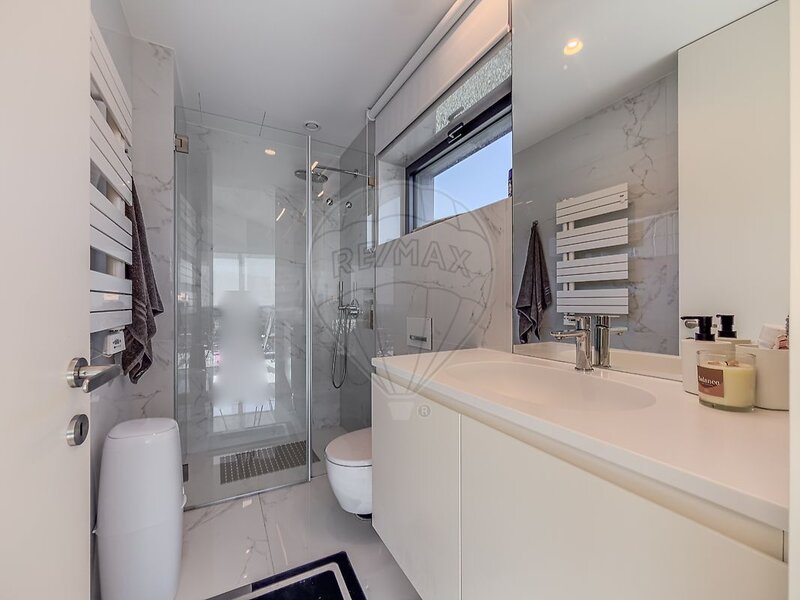
Walls and floor in natural stone, light base marble.
Wall-mounted toilets with concealed Geberit fixing
Jacuzzi bath
Grohe built-in shower system with Emotion Spa shower
Lacquered cabinet with Blum hardware and Krion type acrylic stone top with built-in washbasin
Kitchen:
Gneisse kitchen with countertop in Neolith White Carrara Brilliant
Siemens Premium appliances (or equivalent)
Carrara porcelain flooring from Porcelanosa
Lighting and energy:
LED lighting
Schneider digital electrical switchgear in glass
Special equipment:
Integrated home automation
Air conditioning by ducts
Efficient heating and sanitary water return system
Pre-installation of solar panels
Anti-intrusion and anti-theft surveillance system
Automated gates
Location:
Canidelo / Afurada, Vila Nova de Gaia
Canidelo Marina, cycle path and Afurada Market: 5 min walk
Arrábida Shopping and Ponte da Arrábida: 5 min by car
Cais de Gaia, WOW and Port Wine Cellars: 10 min by car
Porto Centre and Casa da Música: about 15 min by car
Airport: about 20 min by car
Don't miss this opportunity and plan your visit now.
Contemporary 4 bedroom villa with swimming pool, elevator and river views, near the Marina de Canidelo
Located in a residence on the hill overlooking the Marina de Canidelo, this three-level villa combines contemporary design, privacy and river views, just minutes from Porto.
The zinc and wood facade, with a roof inspired by the old Port wine cellars, sets the tone of a house thought out in every detail. At the entrance, a closed garage for two cars and a large front yard.
Level -1, the living floor: a remarkable open-plan living room with equipped kitchen and central island, open to the terrace, the outdoor pool and the garden, where outdoor dining and summer days take on a whole new dimension. It also includes a laundry room and service toilets.
Level 0, the sleeping area: two suites with fitted wardrobes and private bathroom, one of them with balcony, and an entrance hall with direct access to the garage.
Level 1, the master suite: master suite with large balcony and full bathroom, as well as a second suite with balcony.
A private internal elevator serves the three levels.
Features:
4 en suite bedrooms (one of them a master suite) and 5 shower rooms
Plot with garden, outdoor areas and outdoor pool
Closed garage for 2 vehicles
Balconies and terraces
Private elevator
Equipped kitchen
Energy certificate A+
Exterior and carpentry:
Roof and facades in zinc, without future maintenance
Ceilings and facades clad in treated pine
Thermal bridge breaking aluminum carpentry with double anti-burglary glazing
Wood
Laminate flooring, oak finish
Lacquered cupboards with interior lighting
Interior doors lacquered throughout, with magnetic closure and hidden hinges
Bathroom of the master suite:
Walls and floor in natural stone, light marble (Ibiza or equivalent)
Wall-mounted toilet with concealed Geberit fixing
Whirlpool bathtub
Grohe recessed shower system with Emotion Spa shower head
Lacquered cabinet with Blum hardware and Krion acrylic stone top with integrated sink
Kitchen:
Gneisse kitchen with Neolith White Carrara glossy worktop
Siemens Premium appliances (or equivalent)
Carrara porcelain stoneware flooring by Porcelanosa
Lighting and equipment:
LED lighting
Schneider digital glass electrical appliances
Special equipment:
Integrated home automation
Duct air conditioning
Efficient heating system with domestic hot water looping
Pre-installation of solar panels
Anti-intrusion and anti-theft surveillance system
Automated gates
Location:
Canidelo / Afurada, Vila Nova de Gaia
Canidelo Marina, Afurada bike path and fish market: 5 min walk
Arrábida Shopping and Arrábida Bridge: 5 min drive
Quais de Gaia, WOW and Porto Wine Cellars: 10 min by car
Porto centre and Casa da Música: approx. 15 min by car
Airport: approx. 20 min by car
Don't miss this opportunity and plan your visit now.
Contemporary 4-bedroom villa with pool, lift and sea and river views, next to the Canidelo Marina
Set in a development on the hillside overlooking the Canidelo Marina, this three-storey villa combines contemporary design, privacy and views over the river, just minutes from Porto.
The zinc and wood facade, with a roof inspired by the old Port wine cellars, sets the tone for a home designed down to the last detail. At the entrance, an enclosed garage for two cars and a generous front yard.
Level -1, the living floor: an impressive open-plan living room with an equipped kitchen and central island, opening onto the outdoor terrace, the pool and the garden, where alfresco dining and summer days take on a whole new dimension. It also includes a laundry room and a guest WC.
Level 0, the resting area: two en-suite bedrooms with built-in wardrobes, one of them with a balcony, and an entrance hall with direct access to the garage.
Level 1, the master suite: a main suite with a generous balcony and a full bathroom, plus a second en-suite bedroom with a balcony.
A private lift serves all three floors.
Key features
4 en-suite bedrooms (one of them the master suite) and 5 bathrooms.
Plot with garden, outdoor areas and outdoor swimming pool
Enclosed garage for 2 cars
Balconies and terraces
Private lift
Equipped kitchen
Energy Certificate A+
Exterior and windows
Zinc roof and facades, requiring no future maintenance
Ceilings and facades clad in treated pine
Thermally broken aluminium frames with double anti-intrusion glazing
Wood and joinery
Laminated oak-finish wood flooring
Lacquered wardrobes with interior lighting
Floor-to-ceiling lacquered interior doors with magnetic locks and concealed hinges
Master bathroom
Walls and floor in light natural marble stone (Ibiza or equivalent)
Wall-hung toilets with concealed Geberit fixtures
Hydromassage bathtub
Built-in Grohe shower system with Emotion Spa shower head
Lacquered vanity unit with Blum fittings and Krion-type acrylic stone top with integrated basin
Kitchen
Gneisse kitchen with Neolith White Carrara Brilhante worktop
Siemens Premium appliances (or equivalent)
Carrara porcelain flooring by Porcelanosa
Lighting and energy
LED lighting
Schneider digital glass electrical switchgear
Special equipment
Integrated home automation
Ducted air conditioning
Efficient heating system with domestic hot water recirculation
Solar panel pre-installation
Anti-intrusion and anti-theft surveillance system
Automated garage gates
Location: Canidelo / Afurada, Vila Nova de Gaia
Canidelo Marina, cycle path and Afurada Fish Market: 5 min on foot
Arrábida Shopping and Arrábida Bridge: 5 min by car
Gaia riverfront, WOW and the Port wine cellars: 10 min by car
Porto city centre and Casa da Música: about 15 min by car
Airport: about 20 min by car
Don’t miss this opportunity and book your viewing today.
Inserted in a condominium on the hillside overlooking the Marina de Canidelo, this three-storey villa combines contemporary design, privacy and views over the river, a few minutes from the Port.
The zinc and wood facade, with roof inspired by the old Port wine cellars, sets the tone for a house thought out to detail. At the entrance, the closed garage for two cars and a large front yard.
Floor -1, the social floor: incredible open space living room with equipped kitchen and central island, open to the patio, the outdoor pool and the garden, where outdoor dining and summer days gain another dimension. It includes laundry and service bathroom.
Floor 0, the rest area: two suites with fitted wardrobes and private bathroom, one of them with balcony and entrance hall with direct access to the garage.
Floor 1, the master suite: main suite with generous balcony and full bathroom, plus a second suite with balcony.
A private elevator that serves the three floors.
Features:
T4 type, with 4 suites (one of them master suite) and 5 bathrooms
Land with garden, porches and outdoor pool
Garage for 2 cars
Balconies and terraces
Private elevator
Equipped kitchen
Energy Certificate A+
Exterior and framing:
Roof and facades in zinc, dispensing future maintenance
Ceilings and facades coated with treated pine wood
Aluminum framing with thermal cut and double anti-intrusion glass
Woods:
Floor in laminated wood floor, oak finish
Lacquered closets with interior lighting
Interior lacquered floor-to-ceiling doors, with magnetic lock and invisible hinges
Master suite bathroom:
Walls and floor in natural stone, light base marble.
Wall-mounted toilets with concealed Geberit fixing
Jacuzzi bath
Grohe built-in shower system with Emotion Spa shower
Lacquered cabinet with Blum hardware and Krion type acrylic stone top with built-in washbasin
Kitchen:
Gneisse kitchen with countertop in Neolith White Carrara Brilliant
Siemens Premium appliances (or equivalent)
Carrara porcelain flooring from Porcelanosa
Lighting and energy:
LED lighting
Schneider digital electrical switchgear in glass
Special equipment:
Integrated home automation
Air conditioning by ducts
Efficient heating and sanitary water return system
Pre-installation of solar panels
Anti-intrusion and anti-theft surveillance system
Automated gates
Location:
Canidelo / Afurada, Vila Nova de Gaia
Canidelo Marina, cycle path and Afurada Market: 5 min walk
Arrábida Shopping and Ponte da Arrábida: 5 min by car
Cais de Gaia, WOW and Port Wine Cellars: 10 min by car
Porto Centre and Casa da Música: about 15 min by car
Airport: about 20 min by car
Don't miss this opportunity and plan your visit now.
Contemporary 4 bedroom villa with swimming pool, elevator and river views, near the Marina de Canidelo
Located in a residence on the hill overlooking the Marina de Canidelo, this three-level villa combines contemporary design, privacy and river views, just minutes from Porto.
The zinc and wood facade, with a roof inspired by the old Port wine cellars, sets the tone of a house thought out in every detail. At the entrance, a closed garage for two cars and a large front yard.
Level -1, the living floor: a remarkable open-plan living room with equipped kitchen and central island, open to the terrace, the outdoor pool and the garden, where outdoor dining and summer days take on a whole new dimension. It also includes a laundry room and service toilets.
Level 0, the sleeping area: two suites with fitted wardrobes and private bathroom, one of them with balcony, and an entrance hall with direct access to the garage.
Level 1, the master suite: master suite with large balcony and full bathroom, as well as a second suite with balcony.
A private internal elevator serves the three levels.
Features:
4 en suite bedrooms (one of them a master suite) and 5 shower rooms
Plot with garden, outdoor areas and outdoor pool
Closed garage for 2 vehicles
Balconies and terraces
Private elevator
Equipped kitchen
Energy certificate A+
Exterior and carpentry:
Roof and facades in zinc, without future maintenance
Ceilings and facades clad in treated pine
Thermal bridge breaking aluminum carpentry with double anti-burglary glazing
Wood
Laminate flooring, oak finish
Lacquered cupboards with interior lighting
Interior doors lacquered throughout, with magnetic closure and hidden hinges
Bathroom of the master suite:
Walls and floor in natural stone, light marble (Ibiza or equivalent)
Wall-mounted toilet with concealed Geberit fixing
Whirlpool bathtub
Grohe recessed shower system with Emotion Spa shower head
Lacquered cabinet with Blum hardware and Krion acrylic stone top with integrated sink
Kitchen:
Gneisse kitchen with Neolith White Carrara glossy worktop
Siemens Premium appliances (or equivalent)
Carrara porcelain stoneware flooring by Porcelanosa
Lighting and equipment:
LED lighting
Schneider digital glass electrical appliances
Special equipment:
Integrated home automation
Duct air conditioning
Efficient heating system with domestic hot water looping
Pre-installation of solar panels
Anti-intrusion and anti-theft surveillance system
Automated gates
Location:
Canidelo / Afurada, Vila Nova de Gaia
Canidelo Marina, Afurada bike path and fish market: 5 min walk
Arrábida Shopping and Arrábida Bridge: 5 min drive
Quais de Gaia, WOW and Porto Wine Cellars: 10 min by car
Porto centre and Casa da Música: approx. 15 min by car
Airport: approx. 20 min by car
Don't miss this opportunity and plan your visit now.
Contemporary 4-bedroom villa with pool, lift and sea and river views, next to the Canidelo Marina
Set in a development on the hillside overlooking the Canidelo Marina, this three-storey villa combines contemporary design, privacy and views over the river, just minutes from Porto.
The zinc and wood facade, with a roof inspired by the old Port wine cellars, sets the tone for a home designed down to the last detail. At the entrance, an enclosed garage for two cars and a generous front yard.
Level -1, the living floor: an impressive open-plan living room with an equipped kitchen and central island, opening onto the outdoor terrace, the pool and the garden, where alfresco dining and summer days take on a whole new dimension. It also includes a laundry room and a guest WC.
Level 0, the resting area: two en-suite bedrooms with built-in wardrobes, one of them with a balcony, and an entrance hall with direct access to the garage.
Level 1, the master suite: a main suite with a generous balcony and a full bathroom, plus a second en-suite bedroom with a balcony.
A private lift serves all three floors.
Key features
4 en-suite bedrooms (one of them the master suite) and 5 bathrooms.
Plot with garden, outdoor areas and outdoor swimming pool
Enclosed garage for 2 cars
Balconies and terraces
Private lift
Equipped kitchen
Energy Certificate A+
Exterior and windows
Zinc roof and facades, requiring no future maintenance
Ceilings and facades clad in treated pine
Thermally broken aluminium frames with double anti-intrusion glazing
Wood and joinery
Laminated oak-finish wood flooring
Lacquered wardrobes with interior lighting
Floor-to-ceiling lacquered interior doors with magnetic locks and concealed hinges
Master bathroom
Walls and floor in light natural marble stone (Ibiza or equivalent)
Wall-hung toilets with concealed Geberit fixtures
Hydromassage bathtub
Built-in Grohe shower system with Emotion Spa shower head
Lacquered vanity unit with Blum fittings and Krion-type acrylic stone top with integrated basin
Kitchen
Gneisse kitchen with Neolith White Carrara Brilhante worktop
Siemens Premium appliances (or equivalent)
Carrara porcelain flooring by Porcelanosa
Lighting and energy
LED lighting
Schneider digital glass electrical switchgear
Special equipment
Integrated home automation
Ducted air conditioning
Efficient heating system with domestic hot water recirculation
Solar panel pre-installation
Anti-intrusion and anti-theft surveillance system
Automated garage gates
Location: Canidelo / Afurada, Vila Nova de Gaia
Canidelo Marina, cycle path and Afurada Fish Market: 5 min on foot
Arrábida Shopping and Arrábida Bridge: 5 min by car
Gaia riverfront, WOW and the Port wine cellars: 10 min by car
Porto city centre and Casa da Música: about 15 min by car
Airport: about 20 min by car
Don’t miss this opportunity and book your viewing today.
Location
Canidelo, Vila Nova de Gaia, Porto
