


House T3 for sale in Lustosa e Barrosas (Santo Estêvão), Lousada RE/MAX Portugal
 1 / 13
 2 / 13
 3 / 13
 4 / 13
 5 / 13
 6 / 13
 7 / 13
 8 / 13
 9 / 13
 10 / 13
 11 / 13
 12 / 13
 13 / 13
Click to see bigger photos
- Property typeVilla / House T3
- Sale € 385.000
- Area225 m²
- Construction2027
- CountyPorto
- TownLousada
- ParishLustosa e Barrosas (Santo Estêvão)
- REFPT-122671047-283
3
3
225 m²
225 m²
-1
-
...
Description
BGARDEN PRESTIGE (LUSTOSA) - CONTEMPORARY 3 BEDROOM HOUSE IN GATED CONDOMINIUM
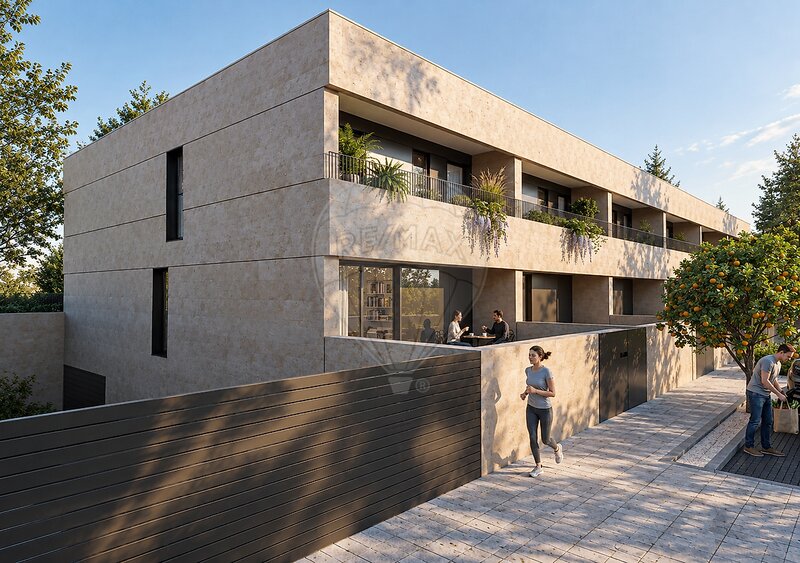
If you are looking for the perfect balance between urban centrality and the tranquility of a private retreat, this exclusive condominium of only 6 villas in a row is the ideal investment for your family - with a magnificent green space and private outdoor garden as a major differentiating element.
YOUR PRIVATE OUTDOOR REFUGEE
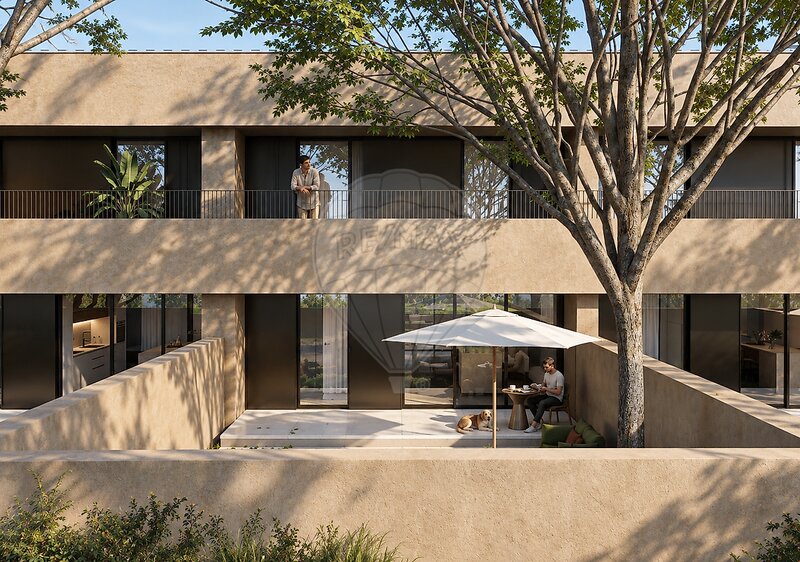
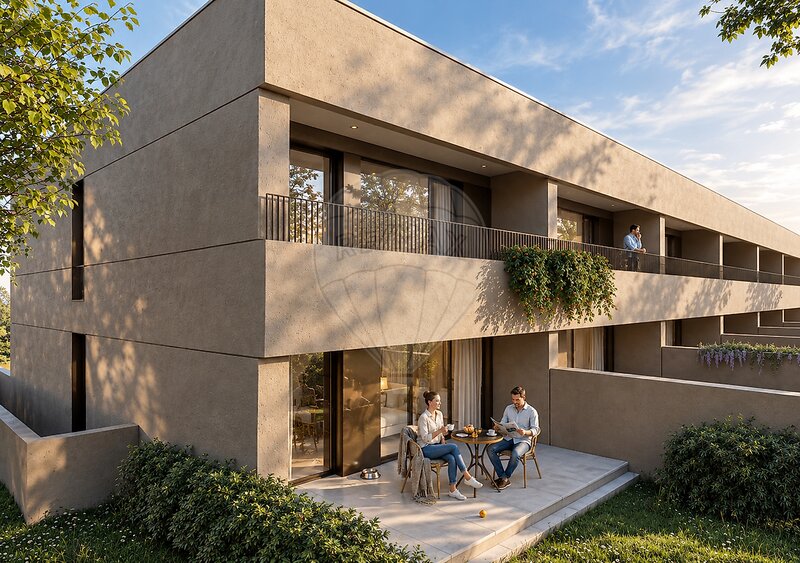
• Large Private Outdoor Garden: Generous land facing west, located at the basement level.
• Versatile Outdoor Space: Ideal for outdoor leisure, family gatherings, outdoor dining, space for children or creating your own dream garden.
• Perfect Indoor/Outdoor Connection: Direct access from the basement and social area to the outdoor areas, enjoying the best sun exposure and unforgettable nights at sunset.
LOCATION AND ACCESS
• Privileged Location: In the transition between Freamunde and Pacos de Ferreira.
• Proximity to the Motorway: Excellent road access, with quick connection to the entrances of the A4 (Porto - Vila Real) and A11.
• Proximity to Urban Centers:
- A few minutes from Pacos de Ferreira and Lousada.
- About 30 to 40 minutes from Porto and Sá Carneiro Airport.
• Quality of Life and Nature: Surrounded by the green landscapes of the Sousa Valley and near the Vizela River, combining peace and clean air with the convenience of everyday life (commerce, schools and pharmacies in the vicinity).
HIGHLIGHTS OF THE CONDOMINIUM
• High Deployment: Guarantee of increased privacy and panoramic and stunning views of the sunset.
• Exclusivity: Gated community consisting of only 6 houses.
CHARACTERISTICS OF THE HOUSE
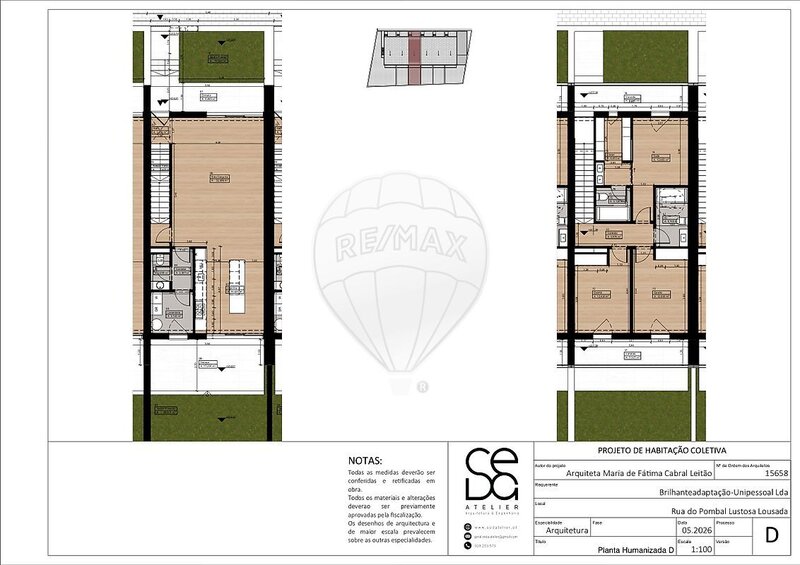
• Type: 3 bedrooms, 3 floors and 2 fronts.
• Ideal Solar Exposure: Rising / West / North.
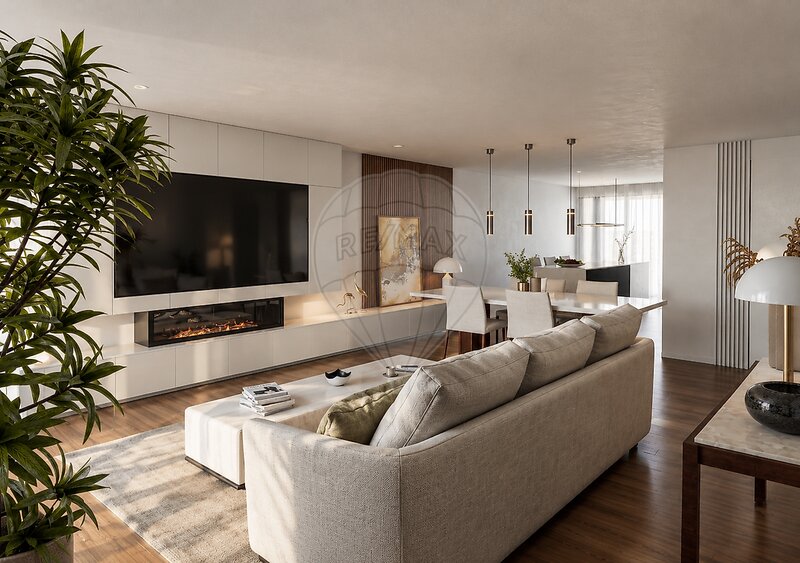
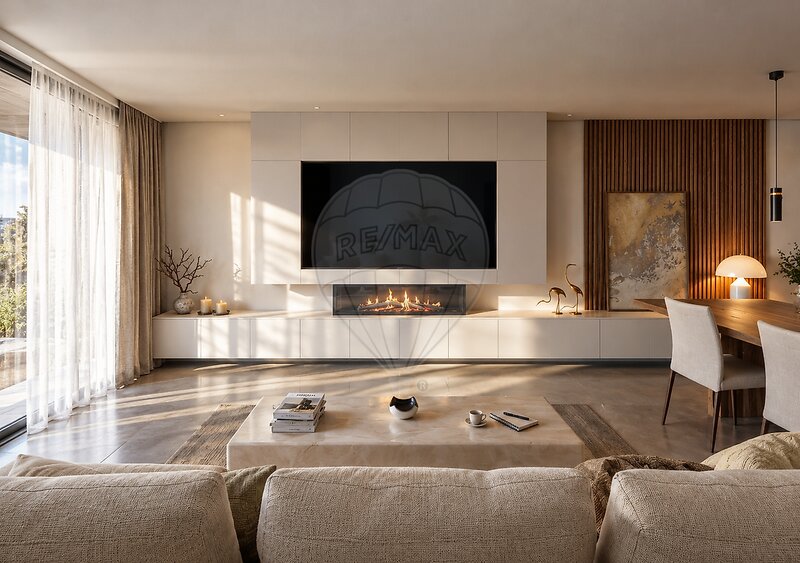
• Contemporary Architecture: Functional design focused on natural light, comfort and spaciousness.
DISTRIBUTION BY FLOORS
Basement Floor (Garage %26 Support)
• Direct Access to the Garden: Fluid connection to the land and private green area to the west.
• Private Garage: Capacity for 2 cars with automated gate.
• Direct Natural Lighting: Perfect multipurpose space for office / home office, living room or leisure area integrated with the garden.
• Support Area: Area dedicated to laundry.
Social Floor (Ground Floor)
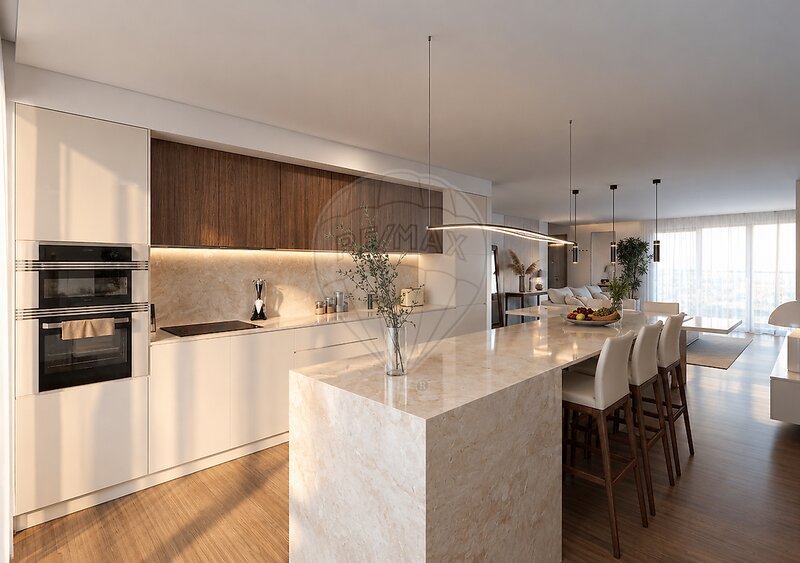
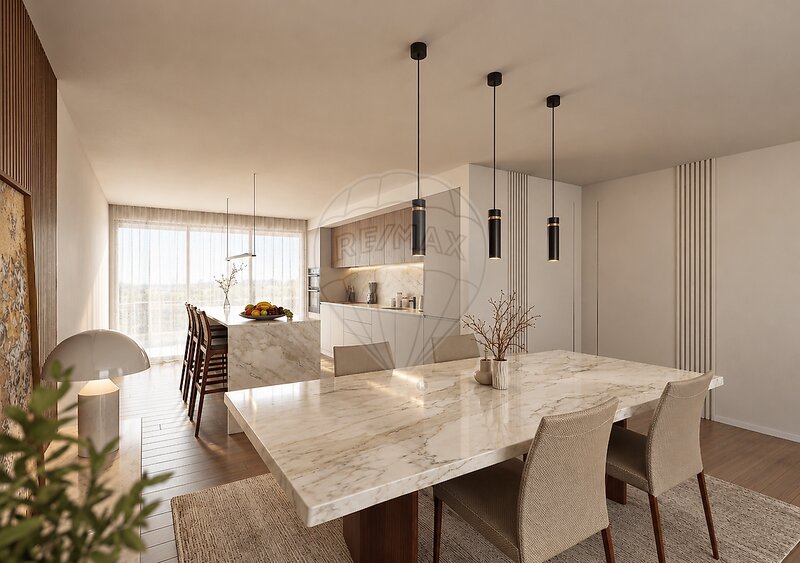
• Large Open Space: Living room and dining room integrated with the kitchen, benefiting from excellent natural light.
• Balcony: Extension of the social area to the outside.
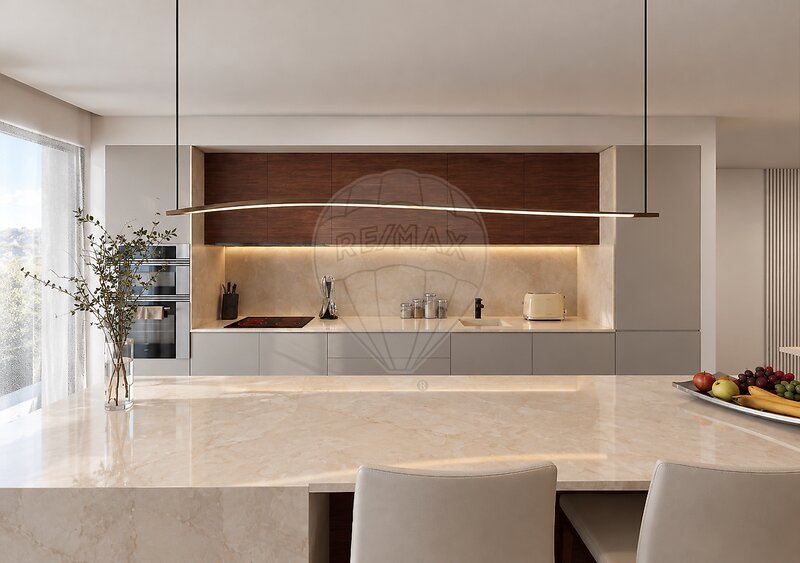
• Kitchen: Appliances TEKA or equivalent (induction hob, extractor, oven, microwave and dishwasher), lacquered MDF furniture and stone counter.
• Service Bathroom: With floor-to-ceiling toilet and suspended furniture.
Upper Floor (Private Area)
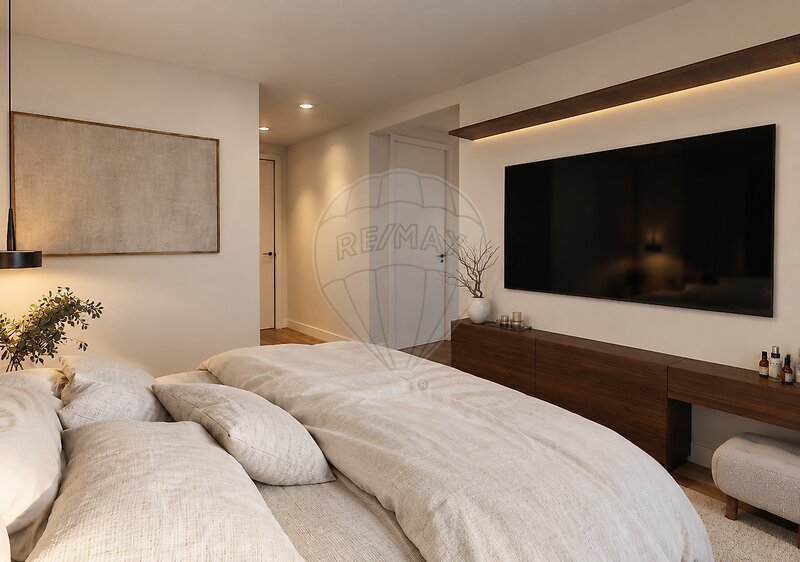
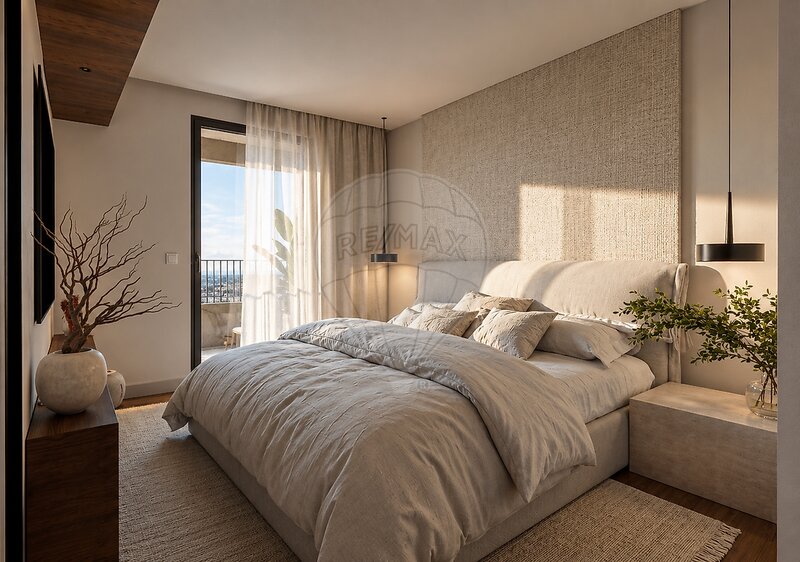
• 3 Comfortable Bedrooms:
- 1 private Suite.
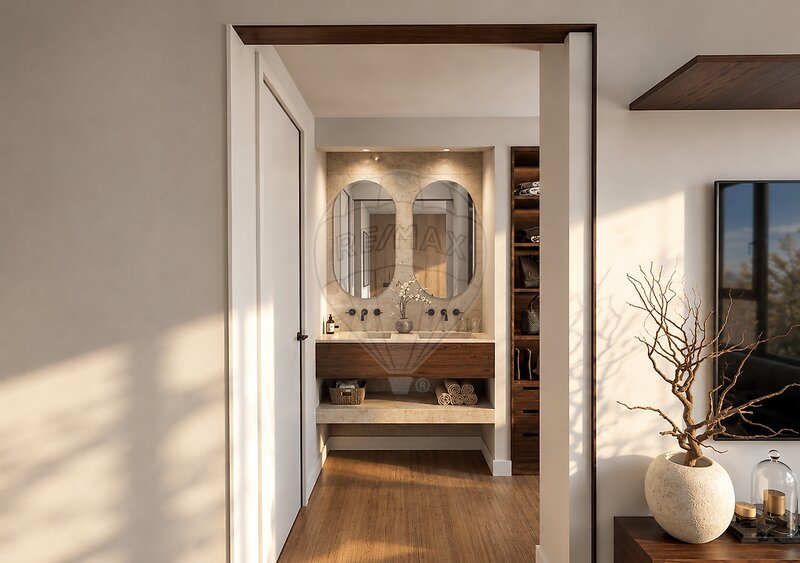
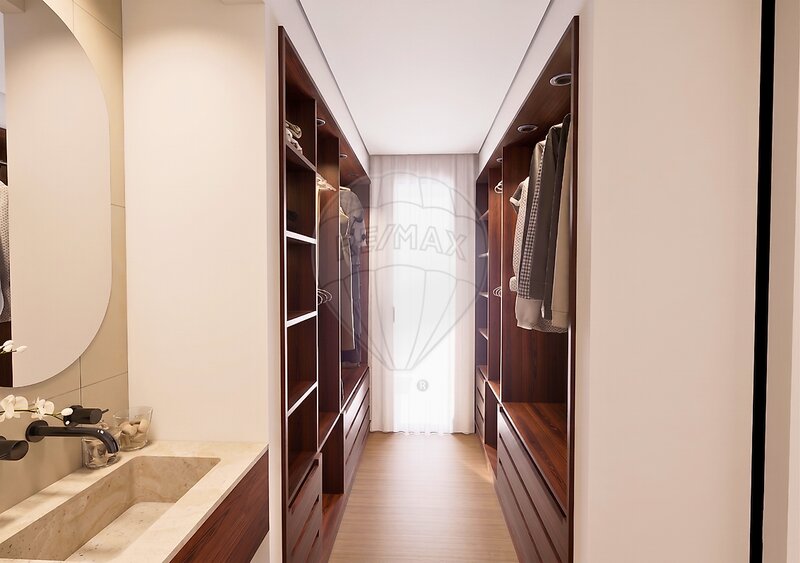
- All rooms with built-in wardrobes (lacquered doors) and direct access to balconies.
• Complete Bathroom:Generous area of support to the remaining rooms, with suspended cabinet and shower base with tempered glass guard.
EQUIPMENT AND TECHNICAL COMFORT
• Air conditioning: Heat pump installed and pre-installation of air conditioning.
• Framing and Insulation: Aluminum with thermal break, double glazing and electric / automatic thermal blinds.
• Interior Finishes: White lacquered doors to the ceiling with magnetic locks.
• Security: High security door and automated garage gate with command.
STATE OF WORK %26 OPPORTUNITY
The property is at the beginning of finishing phase - the ideal moment to secure your home, customize it to your liking and enjoy your new private garden.
Arrange your visit, come and see the garden and be surprised by the views!
Location
União das Freguesias de Lustosa e Barrosas (Santo Estêvão), Lousada, Porto
