


4 Bedroom Villa with pool and garden, nearing completion, in Lavra
 1 / 7
 2 / 7
 3 / 7
 4 / 7
 5 / 7
 6 / 7
 7 / 7
Click to see bigger photos
- Property typeLand
- Sale € 1.100.000
- CountyPorto
- TownMatosinhos
- ParishLavra
- REFCY-W-04C4C7
-
-
-
-
-1
-
...
Description
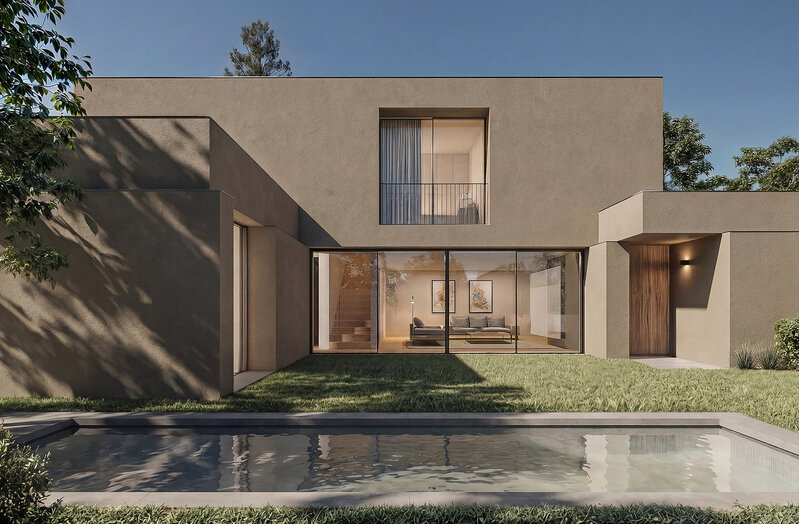
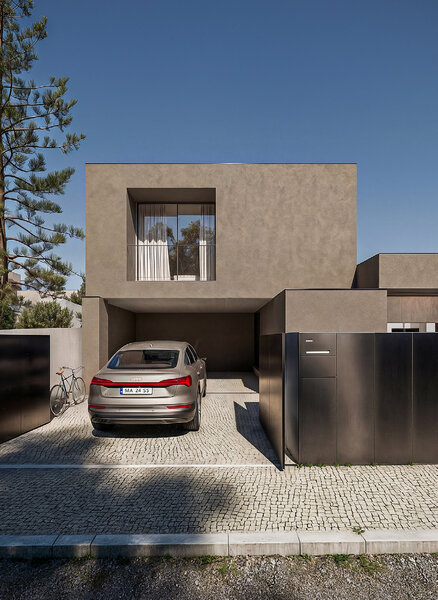
Set on a 364sqm plot, this V4 single-family home is in the final stages of construction and offers a gross construction area of 290sqm, distributed over two floors. Featuring contemporary architecture, it stands out for its generous spaces, carefully selected materials and finishes, and harmonious integration between the interior and exterior areas.
Ground floor - Social areas
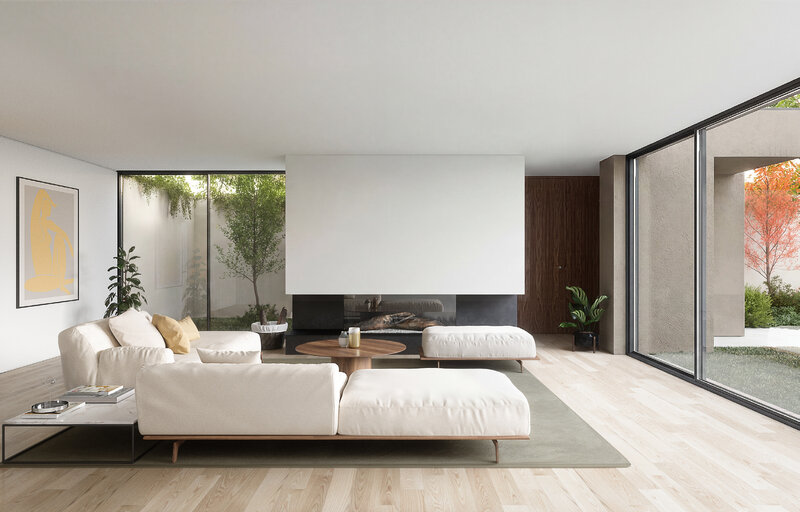
The entrance is through a hallway leading to the various rooms on the ground floor. To the right is a spacious living room of approximately 50sqm, including the circulation area. This space stands out for its natural light and fireplace clad in black lacquered steel sheet, creating a contemporary and welcoming atmosphere.
Also on this floor, the house has a bedroom with built-in wardrobes, ideal for use as an office, guest bedroom or leisure space. The social area includes an open-plan kitchen and dining room, with a central island that enhances functionality and connection between the spaces. The kitchen has a separate pantry of approximately 3.80sqm, providing a practical storage solution.
The kitchen finishes combine a black Silestone countertop with walnut-veneered fronts and white semi-gloss lacquered or oak-veneered MDF cabinets, with concealed handles. The built-in appliances include a refrigerator, freezer, Bosch Series 4 induction hob with integrated extractor, Bosch Series 8 oven, microwave and dishwasher.
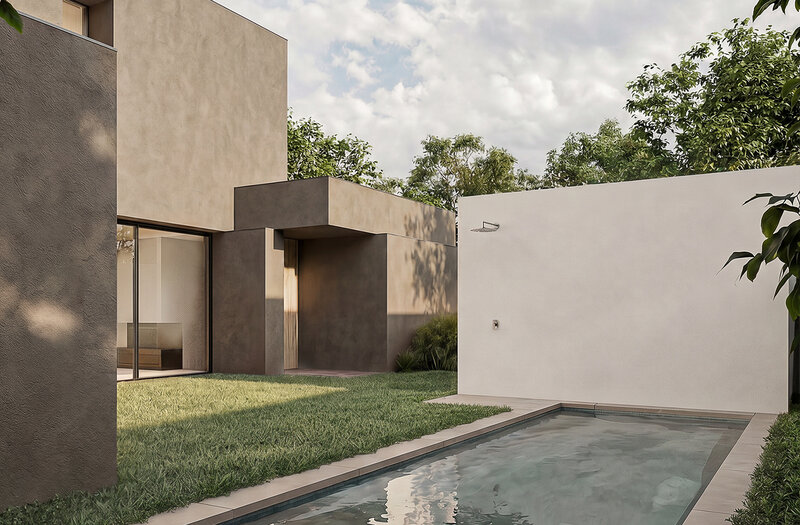
The kitchen, dining room and living room have a direct connection to the garden and swimming pool, maximizing natural light and continuity between the interior and exterior.
This floor also includes a guest bathroom, access to the garage, a storage area and a technical room. The garage and private parking enhance the home’s functionality, with an automatic gate operated by remote control.
Upper floor - Private areas
The upper floor contains three bedrooms arranged around a distribution corridor.
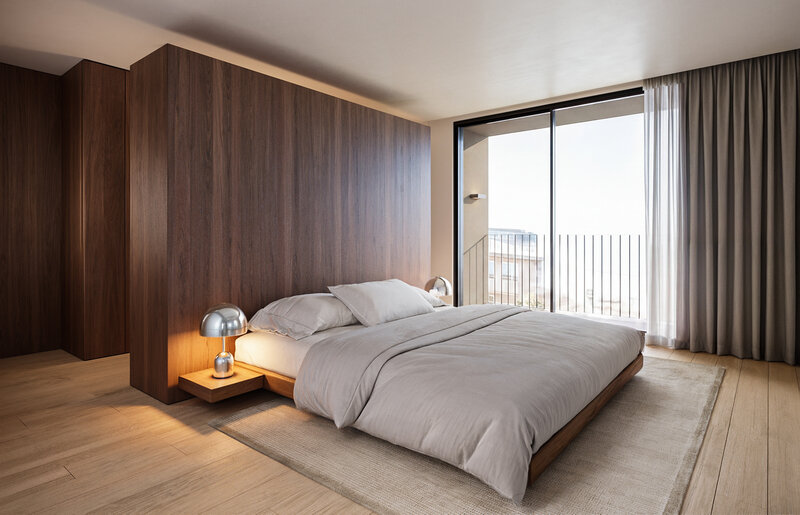
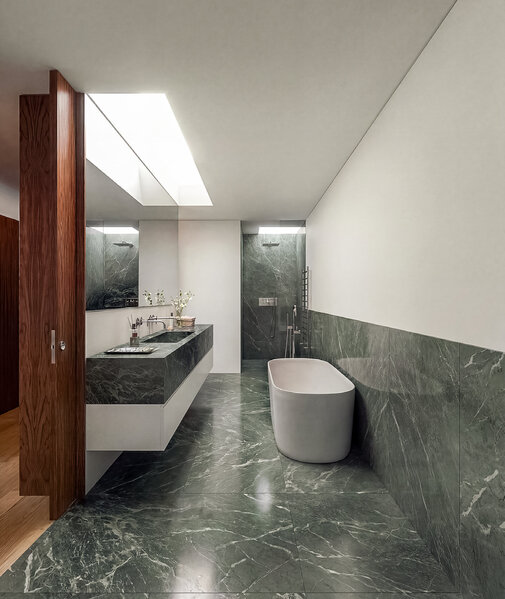
The master suite, with a total area of approximately 37sqm, comprises a bedroom of around 16sqm, an 8.63sqm dressing room and an 11.58sqm private bathroom. The bathroom stands out for its spaciousness and choice of materials, including a freestanding designer bathtub and large-format marble-effect porcelain tiles. The suite also has access to a private balcony.
The other two bedrooms each measure approximately 15sqm, with one of them having access to a balcony. Both are served by a shared bathroom, complementing the functional layout of the private area.
The house also has a roof terrace.
Exterior - Garden and swimming pool
Outside, the landscaped garden, with trees and surrounding vegetation, frames the house and surrounds the swimming pool, creating a private and inviting setting, ideal for leisure, entertaining and relaxing outdoors.
The exterior lighting, featuring floor and wall solutions by Davide Groppi and Platek, enhances the architecture and surrounding landscape, particularly at dusk.
Materials, finishes and equipment
The house was designed with particular attention to construction quality, comfort and contemporary aesthetics.
The façade incorporates an ETICS system, with external thermal insulation, while the SOSOARES aluminium frames, featuring thermal break and double glazing, from the minimalist OS series, contribute to thermal and acoustic performance.
Inside, the common areas feature oak flooring, while the wet areas have a continuous microcement finish. The walls and ceilings, made of plasterboard and masonry, are painted white and complemented by recessed skirting boards in lacquered moisture-resistant MDF.
The interior doors are walnut-veneered and/or lacquered, with concealed hinges and/or pivot systems. The wardrobes feature walnut-veneered MDF doors and interiors lined with grey melamine.
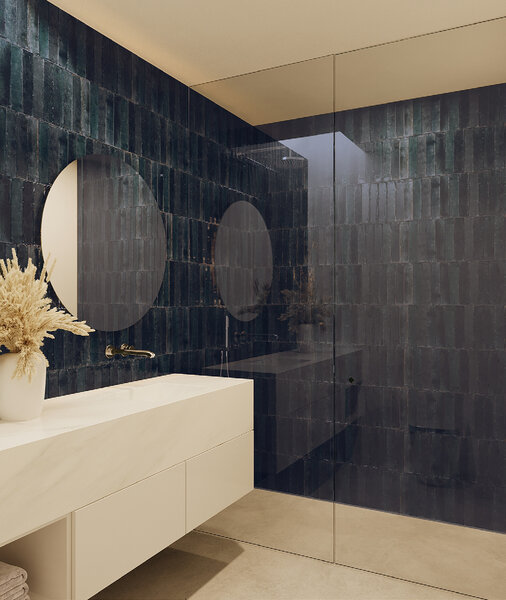
The bathrooms reflect a carefully considered design, with wall-hung Roca sanitaryware, Ona model, with concealed fixing, white Ibiza marble washbasins and bespoke furniture. The taps and concealed shower systems are by Bruma, Lusitano model. The shower areas include flat shower trays, clear laminated-glass screens and electric towel rails. The finishes combine blue rectangular tiles in the bathrooms with marble-effect porcelain tiles in the master suite bathroom.
Comfort, climate control and technology
Thermal comfort is provided by air conditioning in the living areas and bedrooms, electric underfloor heating in the wet areas and a heat pump for domestic hot water production.
The bedrooms and kitchen are fitted with motorized interior blackout blinds, while the living room is prepared for curtain installation via a dedicated track.
The interior lighting is by Davide Groppi, featuring the Sol 1, Buco 58, Nulla 25 and Shanghai 1 models, with a warm colour temperature of 2700 K. The electrical accessories are by Hager.
The house is also equipped with a video intercom, fibre-optic connection and infrastructure for charging electric vehicles, including pre-installation for at least one charging point.
A contemporary home combining generous spaces, carefully selected materials, technological comfort and an exterior setting designed for enjoying a tranquil and sophisticated lifestyle.
Features:
Air-conditioning
Balcony
Patio
Security system
Swimming pool
Terrace
Built in wardrobe
Wheelchair accessible
Engel & Völkers Porto Foz+351 225 323 690
Ground floor - Social areas
The entrance is through a hallway leading to the various rooms on the ground floor. To the right is a spacious living room of approximately 50sqm, including the circulation area. This space stands out for its natural light and fireplace clad in black lacquered steel sheet, creating a contemporary and welcoming atmosphere.
Also on this floor, the house has a bedroom with built-in wardrobes, ideal for use as an office, guest bedroom or leisure space. The social area includes an open-plan kitchen and dining room, with a central island that enhances functionality and connection between the spaces. The kitchen has a separate pantry of approximately 3.80sqm, providing a practical storage solution.
The kitchen finishes combine a black Silestone countertop with walnut-veneered fronts and white semi-gloss lacquered or oak-veneered MDF cabinets, with concealed handles. The built-in appliances include a refrigerator, freezer, Bosch Series 4 induction hob with integrated extractor, Bosch Series 8 oven, microwave and dishwasher.
The kitchen, dining room and living room have a direct connection to the garden and swimming pool, maximizing natural light and continuity between the interior and exterior.
This floor also includes a guest bathroom, access to the garage, a storage area and a technical room. The garage and private parking enhance the home’s functionality, with an automatic gate operated by remote control.
Upper floor - Private areas
The upper floor contains three bedrooms arranged around a distribution corridor.
The master suite, with a total area of approximately 37sqm, comprises a bedroom of around 16sqm, an 8.63sqm dressing room and an 11.58sqm private bathroom. The bathroom stands out for its spaciousness and choice of materials, including a freestanding designer bathtub and large-format marble-effect porcelain tiles. The suite also has access to a private balcony.
The other two bedrooms each measure approximately 15sqm, with one of them having access to a balcony. Both are served by a shared bathroom, complementing the functional layout of the private area.
The house also has a roof terrace.
Exterior - Garden and swimming pool
Outside, the landscaped garden, with trees and surrounding vegetation, frames the house and surrounds the swimming pool, creating a private and inviting setting, ideal for leisure, entertaining and relaxing outdoors.
The exterior lighting, featuring floor and wall solutions by Davide Groppi and Platek, enhances the architecture and surrounding landscape, particularly at dusk.
Materials, finishes and equipment
The house was designed with particular attention to construction quality, comfort and contemporary aesthetics.
The façade incorporates an ETICS system, with external thermal insulation, while the SOSOARES aluminium frames, featuring thermal break and double glazing, from the minimalist OS series, contribute to thermal and acoustic performance.
Inside, the common areas feature oak flooring, while the wet areas have a continuous microcement finish. The walls and ceilings, made of plasterboard and masonry, are painted white and complemented by recessed skirting boards in lacquered moisture-resistant MDF.
The interior doors are walnut-veneered and/or lacquered, with concealed hinges and/or pivot systems. The wardrobes feature walnut-veneered MDF doors and interiors lined with grey melamine.
The bathrooms reflect a carefully considered design, with wall-hung Roca sanitaryware, Ona model, with concealed fixing, white Ibiza marble washbasins and bespoke furniture. The taps and concealed shower systems are by Bruma, Lusitano model. The shower areas include flat shower trays, clear laminated-glass screens and electric towel rails. The finishes combine blue rectangular tiles in the bathrooms with marble-effect porcelain tiles in the master suite bathroom.
Comfort, climate control and technology
Thermal comfort is provided by air conditioning in the living areas and bedrooms, electric underfloor heating in the wet areas and a heat pump for domestic hot water production.
The bedrooms and kitchen are fitted with motorized interior blackout blinds, while the living room is prepared for curtain installation via a dedicated track.
The interior lighting is by Davide Groppi, featuring the Sol 1, Buco 58, Nulla 25 and Shanghai 1 models, with a warm colour temperature of 2700 K. The electrical accessories are by Hager.
The house is also equipped with a video intercom, fibre-optic connection and infrastructure for charging electric vehicles, including pre-installation for at least one charging point.
A contemporary home combining generous spaces, carefully selected materials, technological comfort and an exterior setting designed for enjoying a tranquil and sophisticated lifestyle.
Features:
Air-conditioning
Balcony
Patio
Security system
Swimming pool
Terrace
Built in wardrobe
Wheelchair accessible
Engel & Völkers Porto Foz+351 225 323 690
Property Features
- Air-conditioning
- Balcony
- Patio
- Security system
- Swimming pool
- Terrace
- Built in wardrobe
- Wheelchair accessible
- Engel & Völkers Porto Foz+351 225 323 690
Location
Lavra, Matosinhos, Porto
