


4-Bedroom flat - Boavista 5205 Development
 1 / 9
 2 / 9
 3 / 9
 4 / 9
 5 / 9
 6 / 9
 7 / 9
 8 / 9
 9 / 9
Click to see bigger photos
- Property typeBuilding
- Sale € 2.859.048
- Construction2026
- CountyPorto
- TownPorto
- REFCY-W-04A4YQ
4
5
-
-
1
-
...
Description
The Boavista 5205 development is one of the most exclusive luxury residential complexes in the city of Porto, situated at the junction of Avenida da Boavista and Rua da Malaca, in Foz.
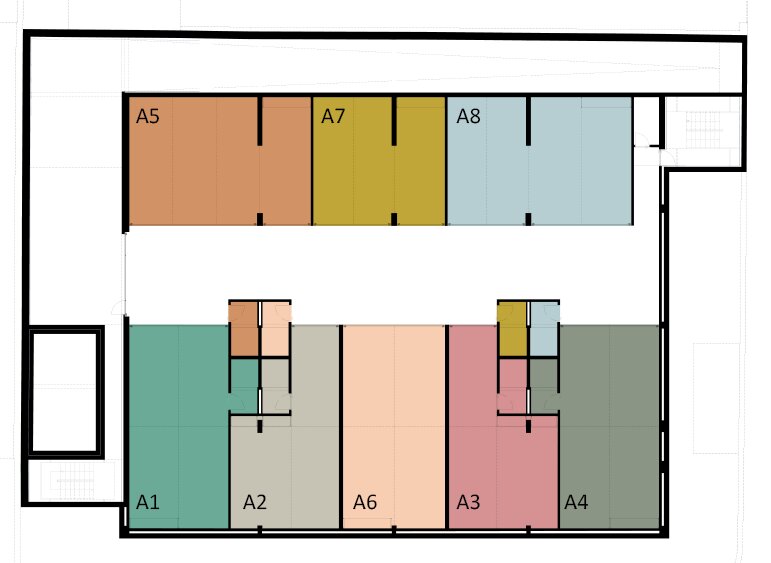
Overlooking the sea, Foz and the city park, this gated development, scheduled for completion in the final quarter of 2026, is designed by the award-winning Atelier A43 and comprises seven exclusive four-bedroom and four-bedroom-plus-one apartments, spread over two floors, in perfect harmony with the surroundings, and prioritising the privacy of each apartment.
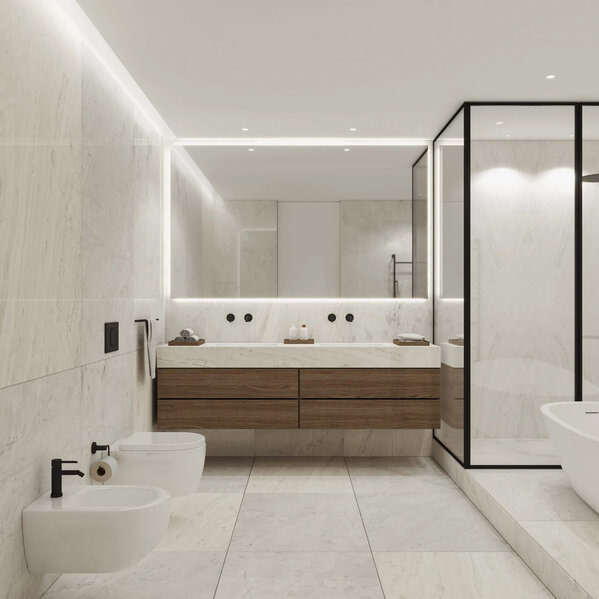
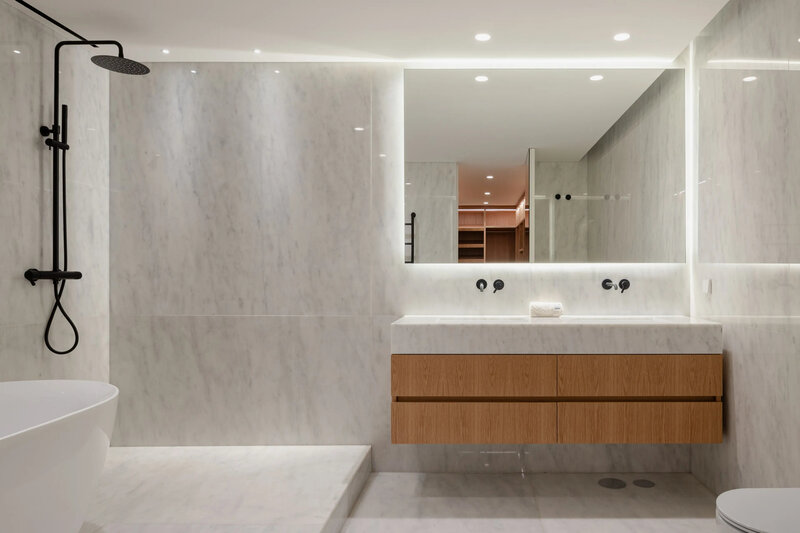
The development stands out for the quality of its finishes and the careful selection of materials, reflecting a contemporary, elegant and functional approach. Inside, the highlights include the wooden floorboards, which lend comfort and sophistication to the spaces, the marble-clad bathrooms and the lacquered woodwork, complemented by minimalist aluminium window frames. The walls, painted in light shades with a matt finish, enhance the natural light and sense of space, creating versatile and welcoming environments. The project also incorporates energy solutions designed to ensure a balance between efficiency, comfort and sustainability, with particular attention to construction details that contribute to a better day-to-day living experience.
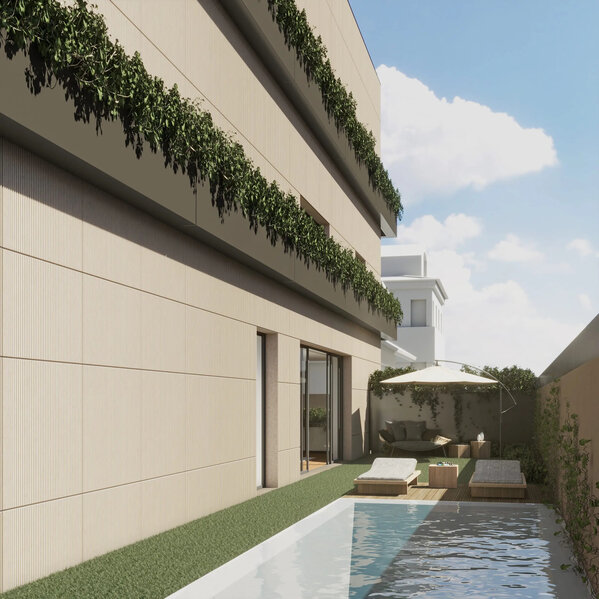
Outside, Boavista 5205 enhances the outdoor living experience through private spaces designed as a natural extension of the homes. Gardens, terraces, balconies and internal courtyards have been carefully integrated into the design, providing leisure and wellness areas to enjoy all year round. The use of natural materials reinforces the harmony between indoor and outdoor spaces, creating an exclusive residential environment where comfort, quality and functionality come together in perfect balance.
Completion is scheduled for the final quarter of 2026.
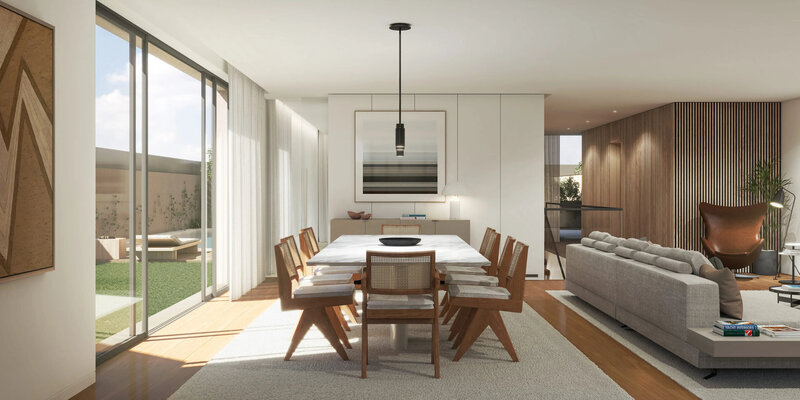
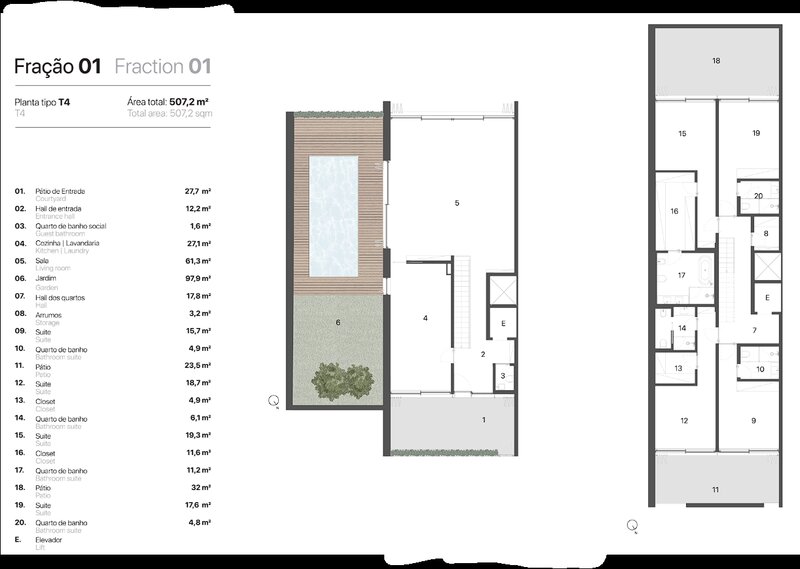
This four-bedroom apartment stands out for its impressive total floor area of 507.2sqm, divided between spacious interior rooms and extraordinary outdoor areas that offer a unique experience of comfort, privacy and well-being. Upon entering the apartment, you are greeted by an entrance hall that provides a harmonious link between the living area and the private bedroom area. The living area centres around a spacious living and dining room of approximately 61sqm, a bright and airy space, ideal for entertaining family and friends or simply enjoying everyday life in complete comfort. The kitchen, measuring over 27sqm, offers an excellent workspace and functionality, complemented by a separate laundry area and a guest bathroom serving the living area. One of the major highlights of this apartment is the extraordinary private outdoor space. The garden, measuring approximately 98sqm, combined with the various patios and terraces totalling over 180sqm, creates a true extension of the home into the outdoors, perfect for leisure time, al fresco dining or simply to enjoy the tranquillity and sunshine.
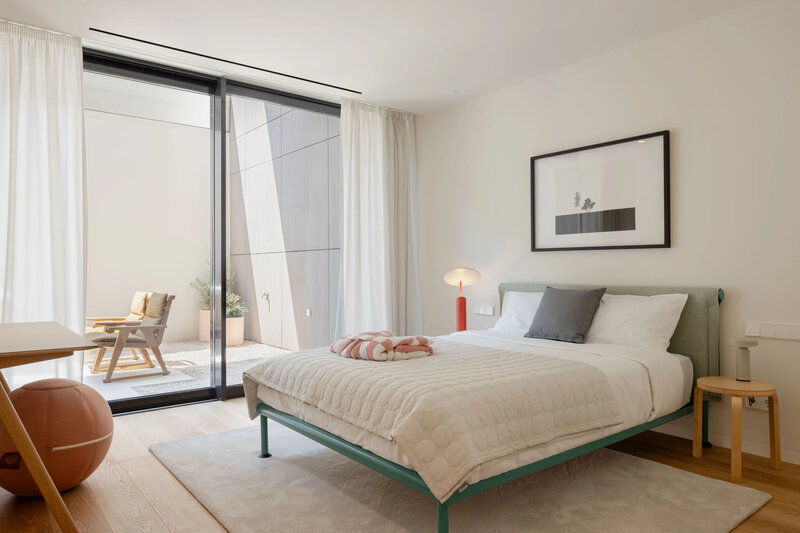
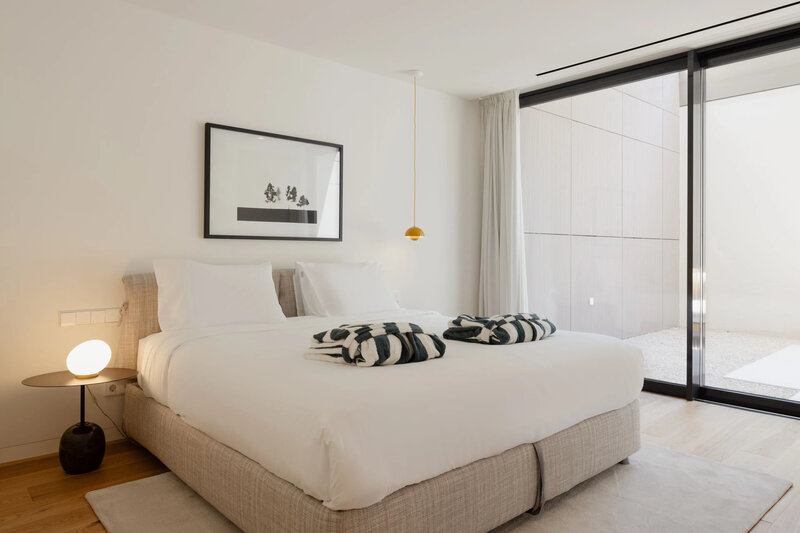
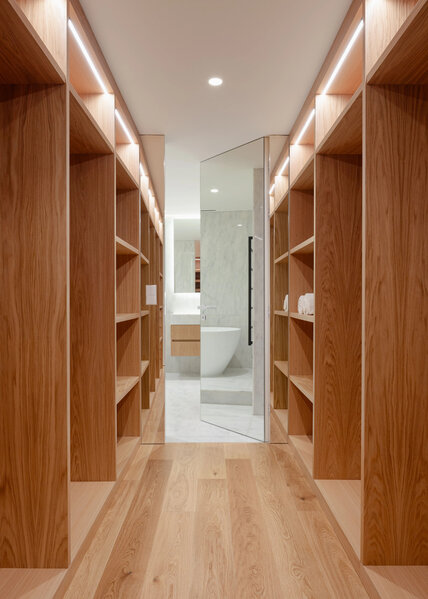
In the private area, there are four generously sized en-suite bedrooms, ranging from 15sqm to 19sqm, two of which stand out for their magnificent walk-in wardrobes, providing an atmosphere of comfort and exclusivity.
Designed for a contemporary lifestyle, this four-bedroom flat combines spacious rooms, a clever layout and a strong connection to the outdoors, creating an environment where quality of life takes centre stage.
Features:
Garage
Garden
Patio
Elevator
Built in wardrobe
Engel & Völkers Porto Foz+351 225 323 690
Overlooking the sea, Foz and the city park, this gated development, scheduled for completion in the final quarter of 2026, is designed by the award-winning Atelier A43 and comprises seven exclusive four-bedroom and four-bedroom-plus-one apartments, spread over two floors, in perfect harmony with the surroundings, and prioritising the privacy of each apartment.
The development stands out for the quality of its finishes and the careful selection of materials, reflecting a contemporary, elegant and functional approach. Inside, the highlights include the wooden floorboards, which lend comfort and sophistication to the spaces, the marble-clad bathrooms and the lacquered woodwork, complemented by minimalist aluminium window frames. The walls, painted in light shades with a matt finish, enhance the natural light and sense of space, creating versatile and welcoming environments. The project also incorporates energy solutions designed to ensure a balance between efficiency, comfort and sustainability, with particular attention to construction details that contribute to a better day-to-day living experience.
Outside, Boavista 5205 enhances the outdoor living experience through private spaces designed as a natural extension of the homes. Gardens, terraces, balconies and internal courtyards have been carefully integrated into the design, providing leisure and wellness areas to enjoy all year round. The use of natural materials reinforces the harmony between indoor and outdoor spaces, creating an exclusive residential environment where comfort, quality and functionality come together in perfect balance.
Completion is scheduled for the final quarter of 2026.
This four-bedroom apartment stands out for its impressive total floor area of 507.2sqm, divided between spacious interior rooms and extraordinary outdoor areas that offer a unique experience of comfort, privacy and well-being. Upon entering the apartment, you are greeted by an entrance hall that provides a harmonious link between the living area and the private bedroom area. The living area centres around a spacious living and dining room of approximately 61sqm, a bright and airy space, ideal for entertaining family and friends or simply enjoying everyday life in complete comfort. The kitchen, measuring over 27sqm, offers an excellent workspace and functionality, complemented by a separate laundry area and a guest bathroom serving the living area. One of the major highlights of this apartment is the extraordinary private outdoor space. The garden, measuring approximately 98sqm, combined with the various patios and terraces totalling over 180sqm, creates a true extension of the home into the outdoors, perfect for leisure time, al fresco dining or simply to enjoy the tranquillity and sunshine.
In the private area, there are four generously sized en-suite bedrooms, ranging from 15sqm to 19sqm, two of which stand out for their magnificent walk-in wardrobes, providing an atmosphere of comfort and exclusivity.
Designed for a contemporary lifestyle, this four-bedroom flat combines spacious rooms, a clever layout and a strong connection to the outdoors, creating an environment where quality of life takes centre stage.
Features:
Garage
Garden
Patio
Elevator
Built in wardrobe
Engel & Völkers Porto Foz+351 225 323 690
Property Features
- Garage
- Garden
- Patio
- Elevator
- Built in wardrobe
- Engel & Völkers Porto Foz+351 225 323 690
Location
Porto
