


«Search | Warehouses for sale in Porto district | Porto | Cedofeita, Santo Ildefonso, Sé, Miragaia, São Nicolau e Vitória
Commercial space licensed for commerce and services in Rua Cunha Junior, Porto - Imóvel do Banco
 1 / 12
 2 / 12
 3 / 12
 4 / 12
 5 / 12
 6 / 12
 7 / 12
 8 / 12
 9 / 12
 10 / 12
 11 / 12
 12 / 12
Click to see bigger photos
- Property typeWarehouse
- Sale € 700.000
- Area700 m² | 796 m²
- StatusLike New
- Construction1998
- CountyPorto
- TownPorto
- ParishCedofeita, Santo Ildefonso, Sé, Miragaia, São Nicolau e Vitória
- REFCY-27589
-
2
700 m²
796 m²
-1
-
D
Description
Commercial space for commerce and services, with an area of 796sqm, in the Parish of Cedofeita, Porto with Panoramic Showcase.
Base Price (Shop): 700.000 € - Sale conditioned to the set Shop + 4 Garages + Storages for 741.000 €
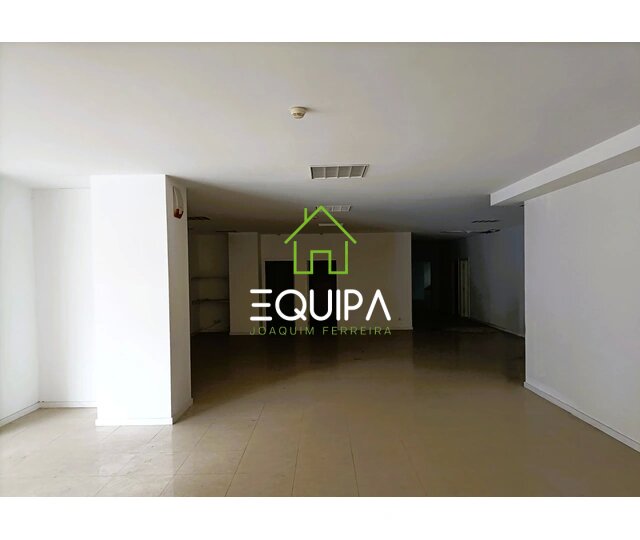
Exceptional commercial space with 795.88sqm of total gross area in Cedofeita, Porto, with ample on the ground floor with panoramic showcase, pedestrian square, offices, complete sanitary facilities, storage area and 4 private garages in sub-basement. Ideal for clinic, corporate headquarters, college / training center or service hub.
- Ground Floor Store + Storage (732.70sqm total): 700.000 €
- 4 Garage Spaces in Sub-basement (63.18sqm total): 41.000 €
= Total Value of the Set: 741.000 € (Compulsory Joint Sale)
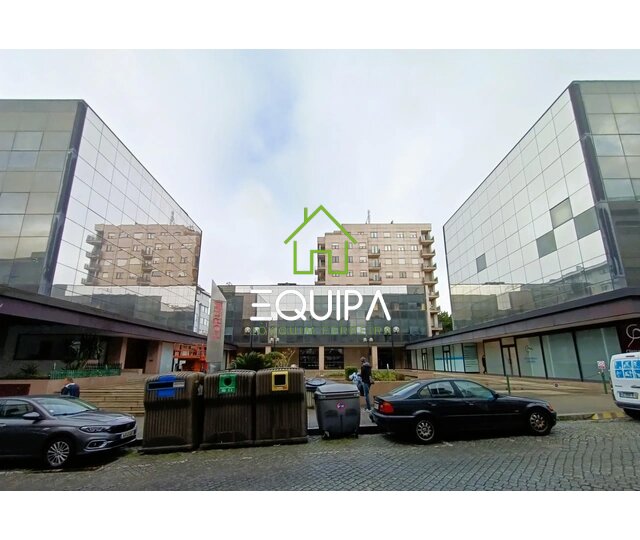
Inserted in reference complex ("Constitution Forum") in the Union of the Parishes of Cedofeita, Santo Ildefonso, Sé, Miragaia, São Nicolau and Vitória, in the county of Porto. The property benefits from being set in a quiet and prestigious pedestrian square, with direct connection to central arteries of strong pedestrian and road flow (near Rua da Constituição and Damião de Góis). Excellent coverage of public transport, services, commerce and quick access to the connecting nodes of the city.
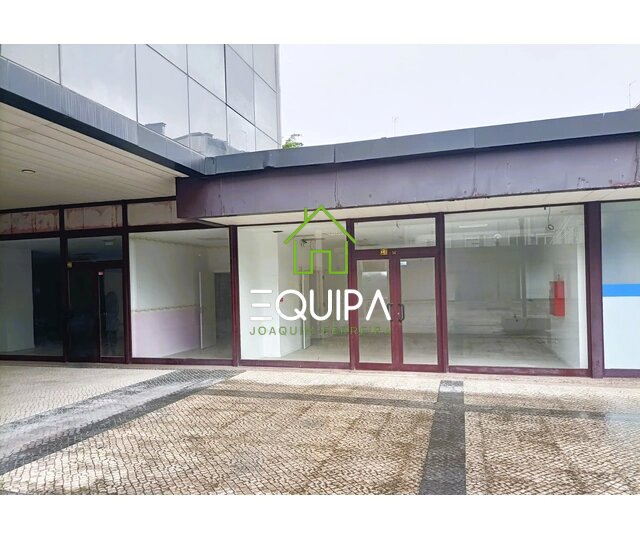
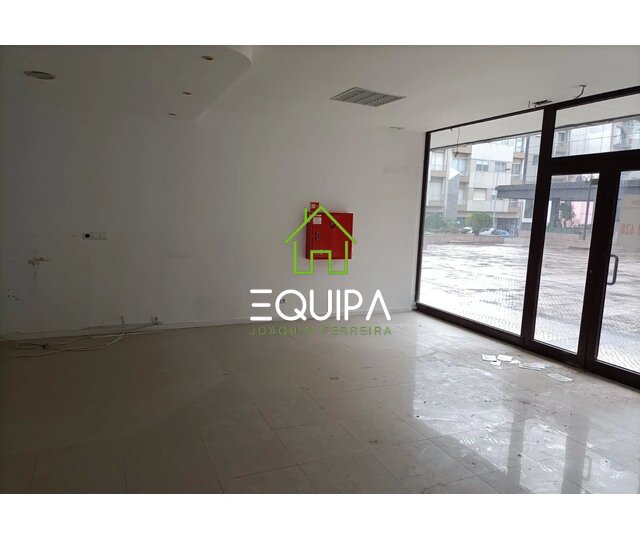
- Expansive commercial facade: Continuous panoramic window in glass and lacquered framing, ensuring brand visibility and strong visual appeal.
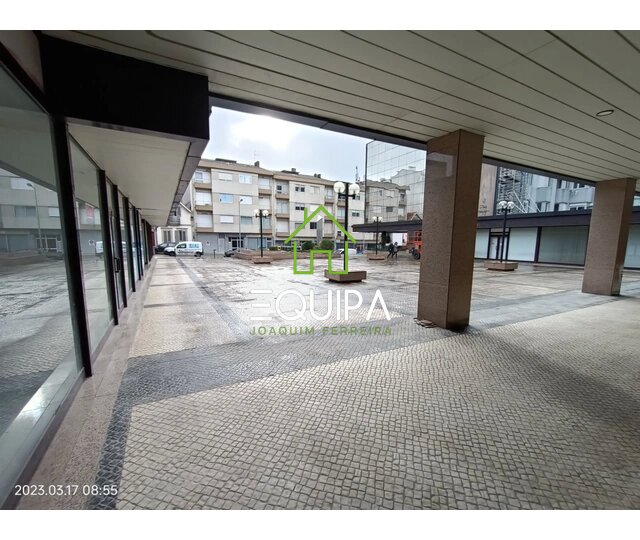
- Noble pedestrian access: Main access made through outdoor square in Portuguese pavement, offering a safe and pleasant environment for customers and employees.
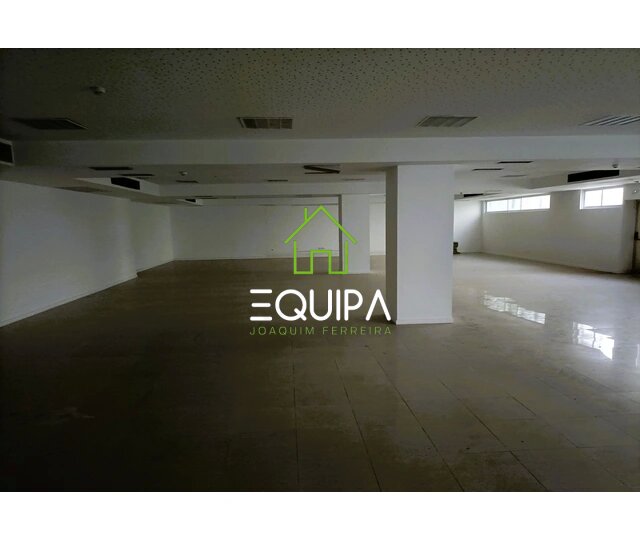
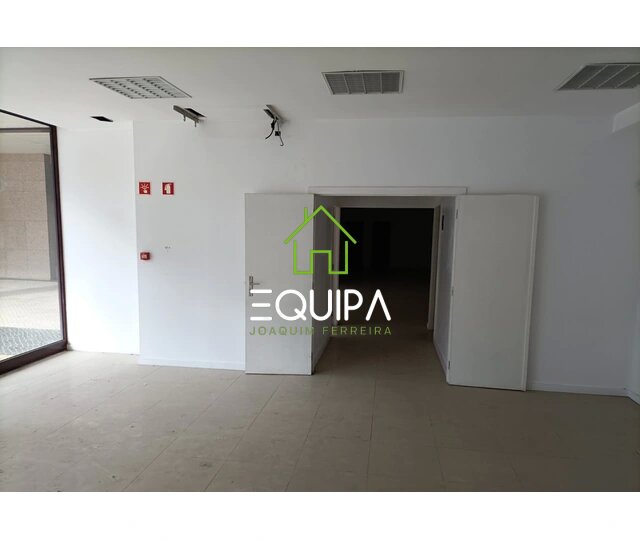
- Excellent condition and finishes: Interior in excellent condition, equipped with polished ceramic flooring of great durability, false ceiling with recessed lighting and fire safety system.
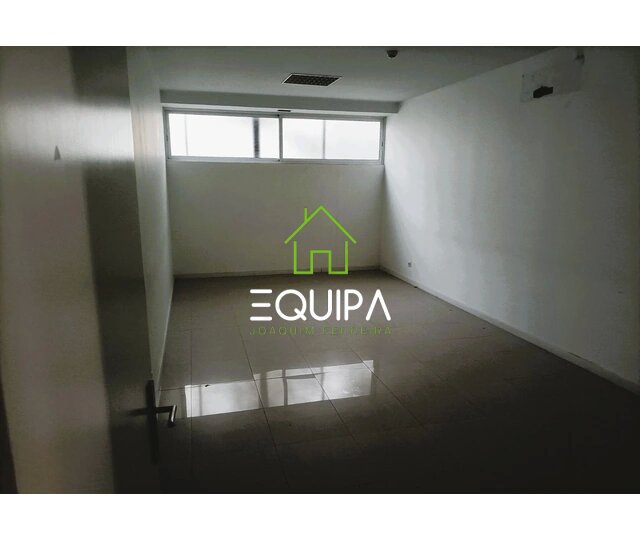
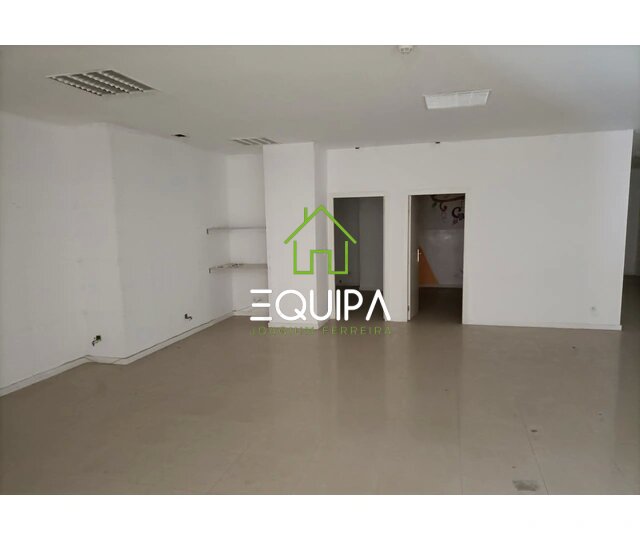
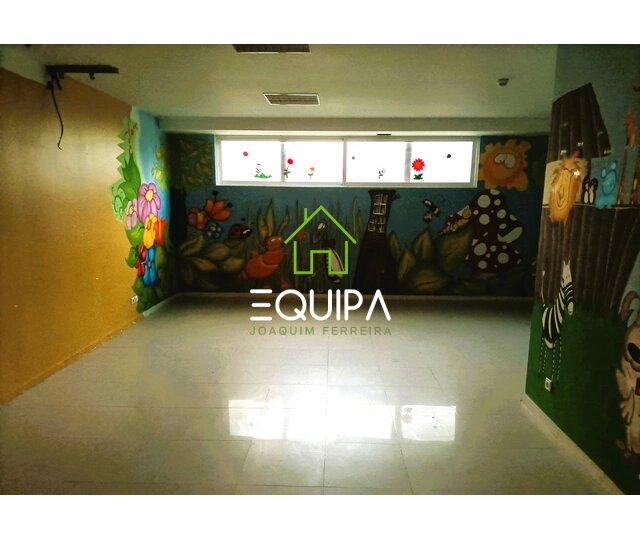
- Highly functional layout: Combination of large nave in open-space with multiple offices / work rooms with natural light.
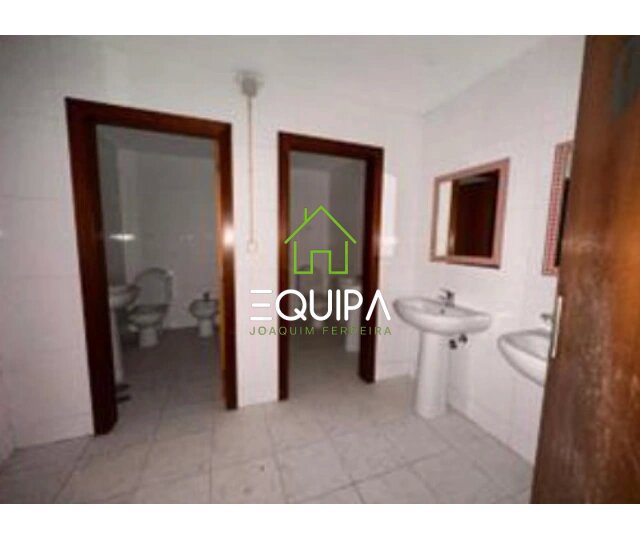
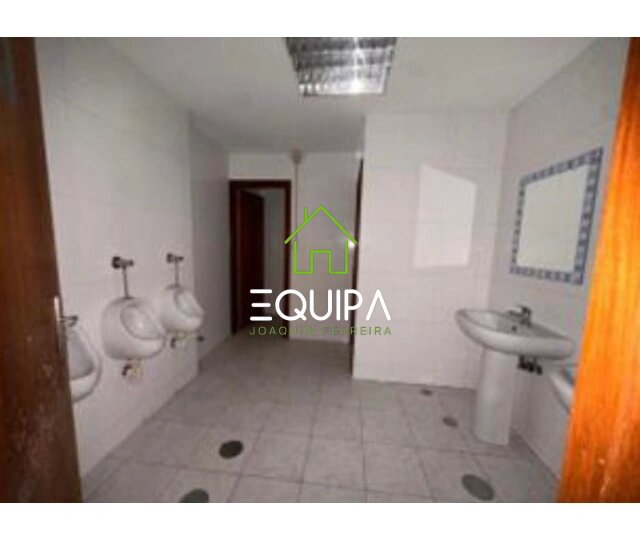
- Complete sanitary facilities: Divided by gender, with ceramic finishes, suspended dishes, partitions.
- Natural light and volume: Two fronts of natural lighting (North / South) and wide right-foot (up to 3.20 meters), allowing easy passage of technical infrastructures and HVAC.
- Parking and Storage: 4 private garage spaces and dedicated storage in sub-basement, ensuring logistics and convenient parking in the center of Porto.
- Total Global Area: 795.88sqm
- Ground Store and Storage (Fraction GL) - 732.70sqm:
- Gross Private Area (Ground Floor Store): 702.95sqm (composed of reception, large operational hall, private offices, complete sanitary block and emergency exits).
- Gross Dependency Area (Storage in Sub-basement): 29,75sqm of storage for safe storage.
- Private Parking in Sub-basement (-2) - 63,18sqm:
- Garage Place (Fraction Q): 14,82sqm
- Garage Place (Fraction R): 12,50sqm
- Garage Place (Fraction S): 13,64sqm
- Garage Place (Fraction T): 22,22sqm
- Use License: N.º 617/2007 for commerce / services.
- Energy Certification: Class D.
Due to its unusual size, corporate image and spatial flexibility, the asset is ideal for:
- Health unit, specialized medical clinic, diagnostic center or aesthetic medicine.
- Corporate headquarters, central offices, technology company or service/coworking hub.
- College, study center, daycare/childcare or training center.
- Local supermarket, commercial showroom or gym.
- High value asset investment for profitability by corporate lease in the Porto market.
Property of the Bank with special financing conditions.
Base Price (Shop): 700.000 € - Sale conditioned to the set Shop + 4 Garages + Storages for 741.000 €
Exceptional commercial space with 795.88sqm of total gross area in Cedofeita, Porto, with ample on the ground floor with panoramic showcase, pedestrian square, offices, complete sanitary facilities, storage area and 4 private garages in sub-basement. Ideal for clinic, corporate headquarters, college / training center or service hub.
- Ground Floor Store + Storage (732.70sqm total): 700.000 €
- 4 Garage Spaces in Sub-basement (63.18sqm total): 41.000 €
= Total Value of the Set: 741.000 € (Compulsory Joint Sale)
Inserted in reference complex ("Constitution Forum") in the Union of the Parishes of Cedofeita, Santo Ildefonso, Sé, Miragaia, São Nicolau and Vitória, in the county of Porto. The property benefits from being set in a quiet and prestigious pedestrian square, with direct connection to central arteries of strong pedestrian and road flow (near Rua da Constituição and Damião de Góis). Excellent coverage of public transport, services, commerce and quick access to the connecting nodes of the city.
- Expansive commercial facade: Continuous panoramic window in glass and lacquered framing, ensuring brand visibility and strong visual appeal.
- Noble pedestrian access: Main access made through outdoor square in Portuguese pavement, offering a safe and pleasant environment for customers and employees.
- Excellent condition and finishes: Interior in excellent condition, equipped with polished ceramic flooring of great durability, false ceiling with recessed lighting and fire safety system.
- Highly functional layout: Combination of large nave in open-space with multiple offices / work rooms with natural light.
- Complete sanitary facilities: Divided by gender, with ceramic finishes, suspended dishes, partitions.
- Natural light and volume: Two fronts of natural lighting (North / South) and wide right-foot (up to 3.20 meters), allowing easy passage of technical infrastructures and HVAC.
- Parking and Storage: 4 private garage spaces and dedicated storage in sub-basement, ensuring logistics and convenient parking in the center of Porto.
- Total Global Area: 795.88sqm
- Ground Store and Storage (Fraction GL) - 732.70sqm:
- Gross Private Area (Ground Floor Store): 702.95sqm (composed of reception, large operational hall, private offices, complete sanitary block and emergency exits).
- Gross Dependency Area (Storage in Sub-basement): 29,75sqm of storage for safe storage.
- Private Parking in Sub-basement (-2) - 63,18sqm:
- Garage Place (Fraction Q): 14,82sqm
- Garage Place (Fraction R): 12,50sqm
- Garage Place (Fraction S): 13,64sqm
- Garage Place (Fraction T): 22,22sqm
- Use License: N.º 617/2007 for commerce / services.
- Energy Certification: Class D.
Due to its unusual size, corporate image and spatial flexibility, the asset is ideal for:
- Health unit, specialized medical clinic, diagnostic center or aesthetic medicine.
- Corporate headquarters, central offices, technology company or service/coworking hub.
- College, study center, daycare/childcare or training center.
- Local supermarket, commercial showroom or gym.
- High value asset investment for profitability by corporate lease in the Porto market.
Property of the Bank with special financing conditions.
Location
União das Freguesias de Cedofeita, Santo Ildefonso, Sé, Miragaia, São Nicolau e Vitória, Porto
