


House T3 for sale in Pedroso e Seixezelo, Vila Nova de Gaia RE/MAX Portugal
 1 / 46
 2 / 46
 3 / 46
 4 / 46
 5 / 46
 6 / 46
 7 / 46
 8 / 46
 9 / 46
 10 / 46
 11 / 46
 12 / 46
 13 / 46
 14 / 46
 15 / 46
 16 / 46
 17 / 46
 18 / 46
 19 / 46
 20 / 46
 21 / 46
 22 / 46
 23 / 46
 24 / 46
 25 / 46
 26 / 46
 27 / 46
 28 / 46
 29 / 46
 30 / 46
 31 / 46
 32 / 46
 33 / 46
 34 / 46
 35 / 46
 36 / 46
 37 / 46
 38 / 46
 39 / 46
 40 / 46
 41 / 46
 42 / 46
 43 / 46
 44 / 46
 45 / 46
 46 / 46
Click to see bigger photos
- Property typeVilla / House T3
- Sale € 495.000
- Area230 m² | 428 m²
- StatusLike New
- Construction1996
- CountyPorto
- TownVila Nova de Gaia
- ParishPedroso e Seixezelo
- REFPT-124321137-205
3
6
230 m²
428 m²
-1
-
C
Description
RENOVATED 3 BEDROOM VILLA WITH SEA VIEW, GARDEN ENVOLVING / PEDROSO, VILA NOVA DE GAIA
495.000 €
Professional Photographic Reportage in progress
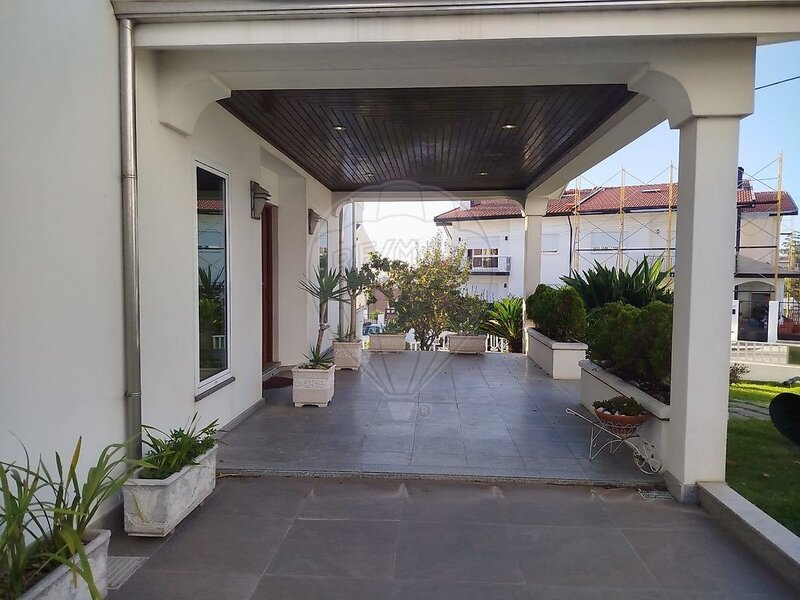
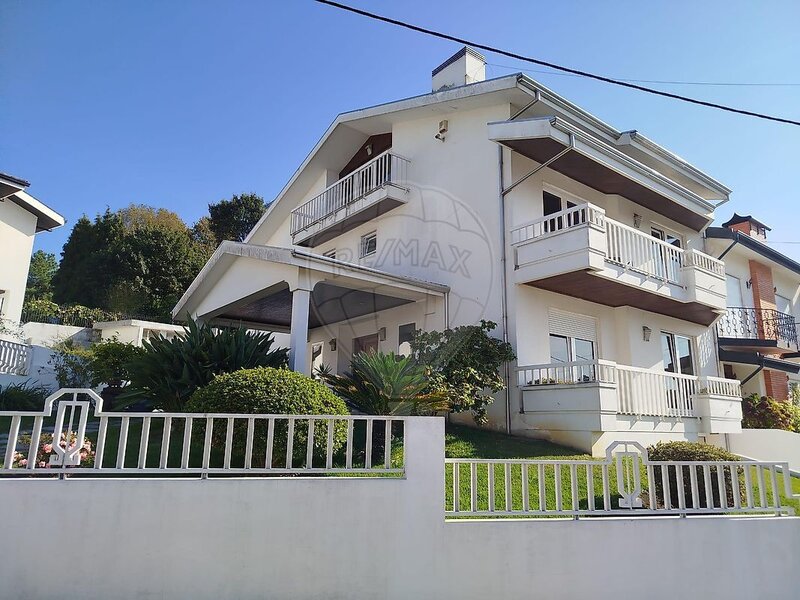
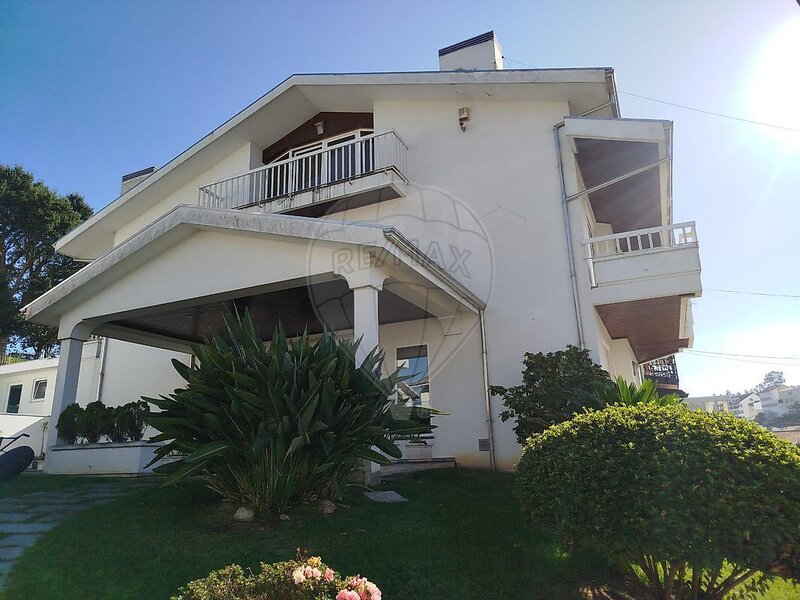
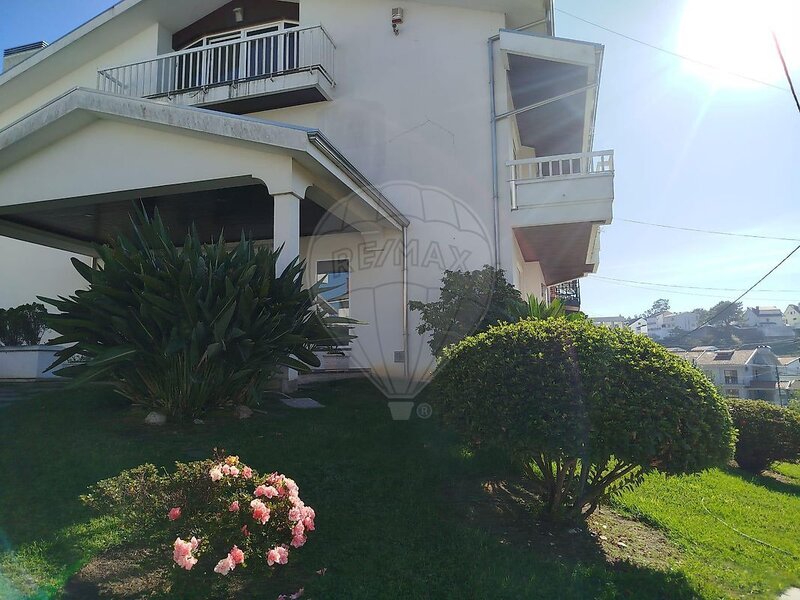
A villa with personality, comfort and details that make the difference. Completely renovated, distributed over four floors and with an exterior surrounding that invites you to enjoy every moment, this property combines functionality, elegance and spaces designed for a quality family experience.
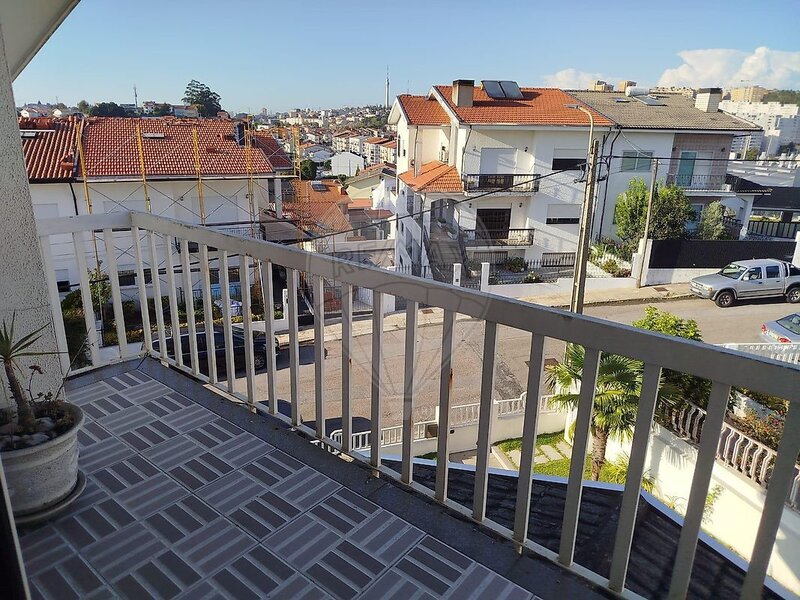
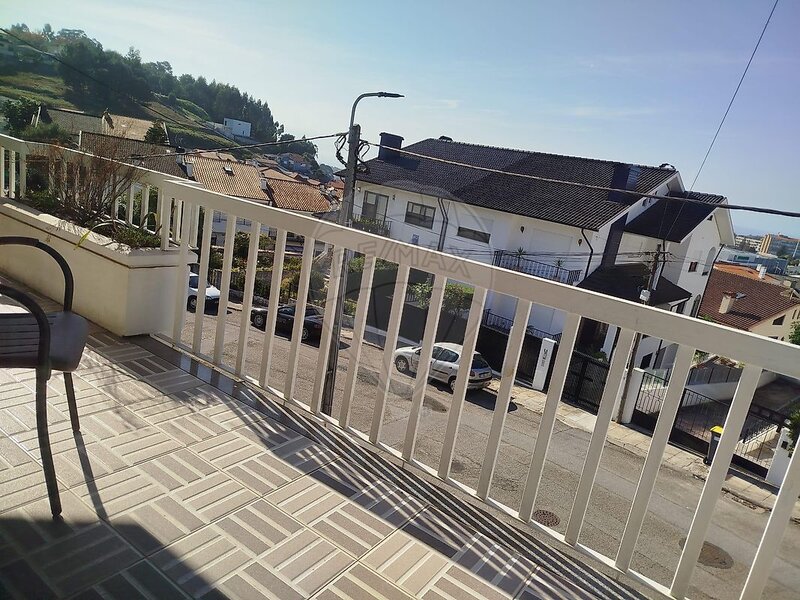
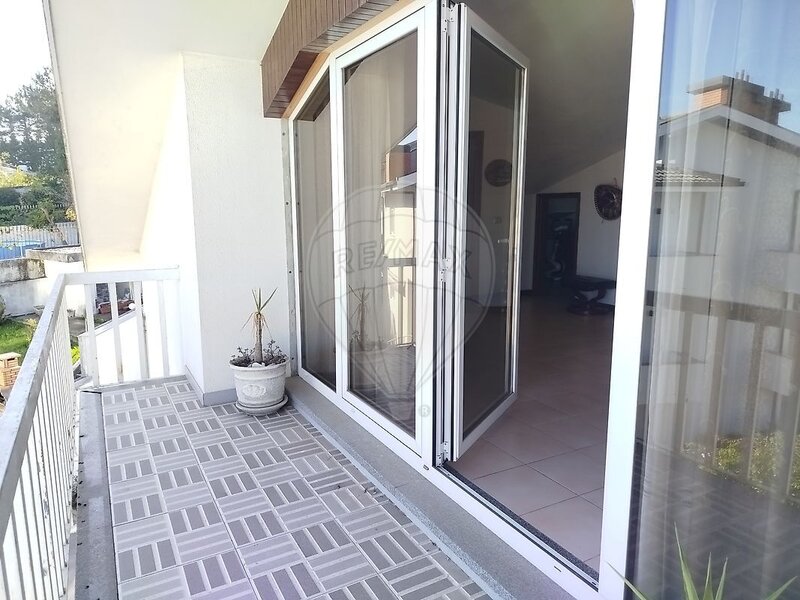
With sea views, balconies in all rooms and garden all around the house, it offers a differentiating residential experience, where natural light and connection to the outside take on special importance.
ONE HOUSE, MULTIPLE POSSIBILITIES
Distributed by basement, ground floor, first floor and top floor with use of the attic, this villa stands out for the versatility of its spaces, storage capacity and quality equipment.
GROUNDING FLOOR - COMMUNITY, LIGHT AND CONNECTION TO THE GARDEN
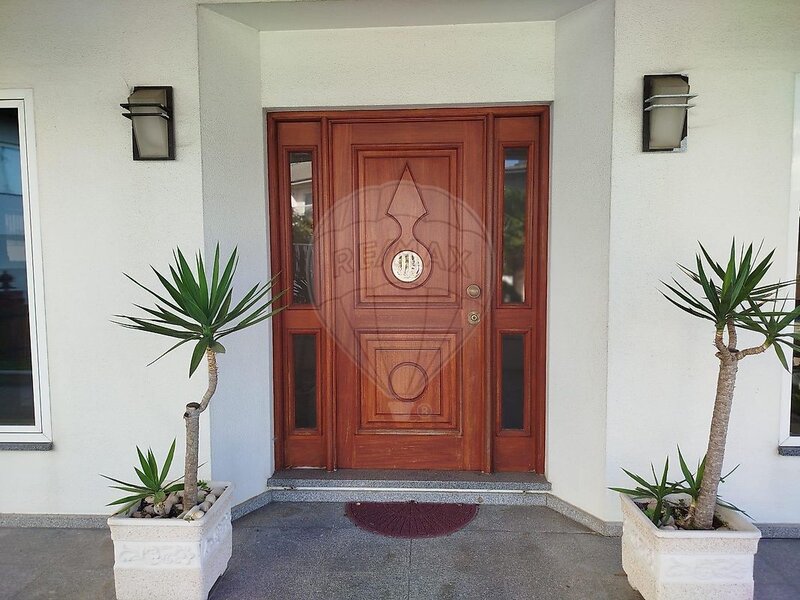
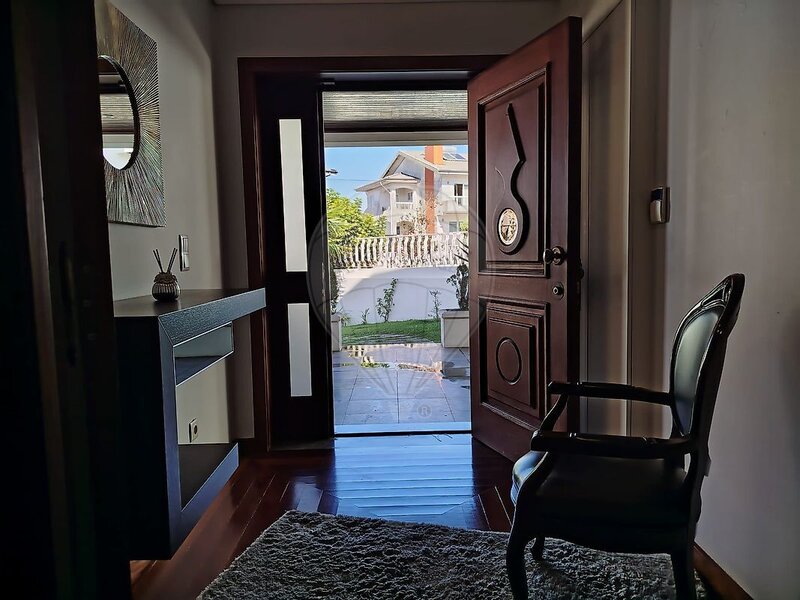
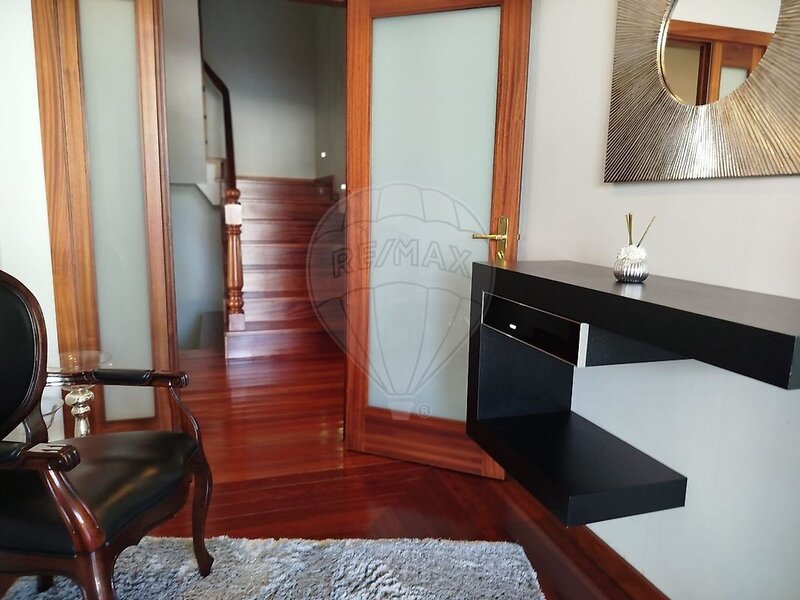
The entrance hall welcomes a cozy and functional social area.
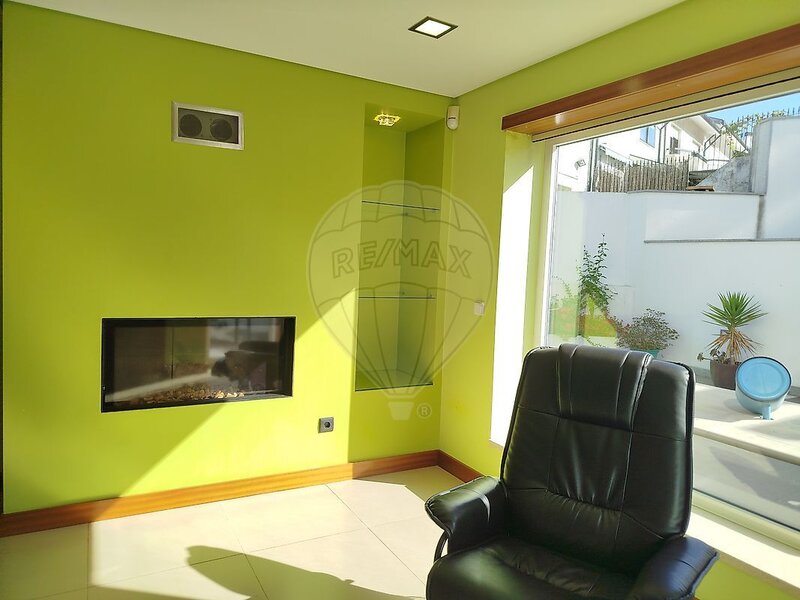
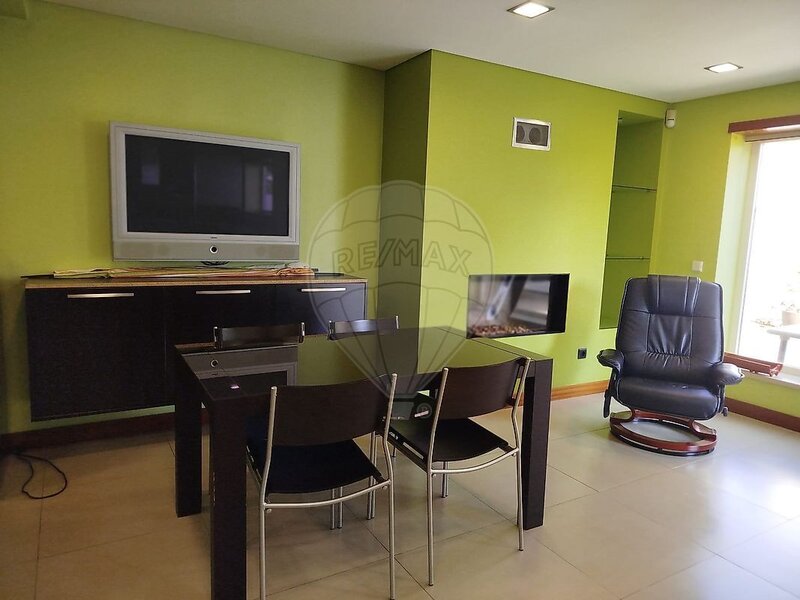
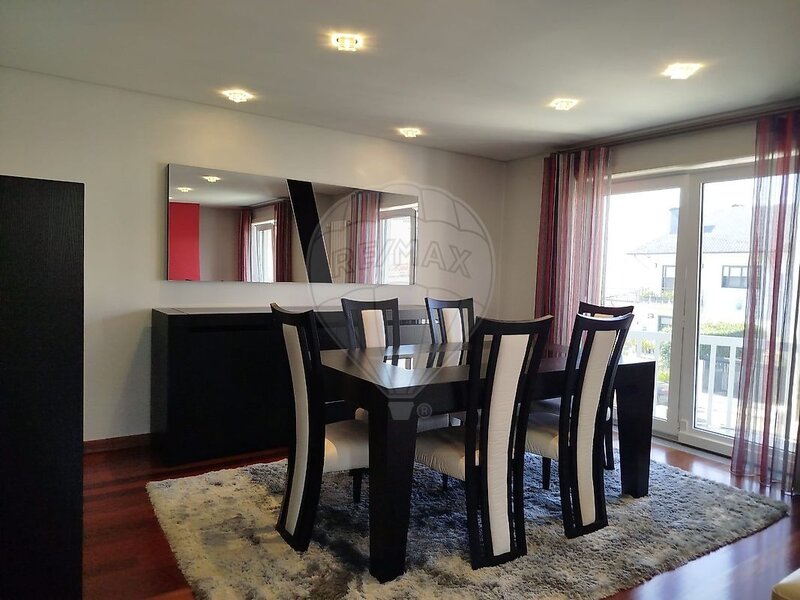
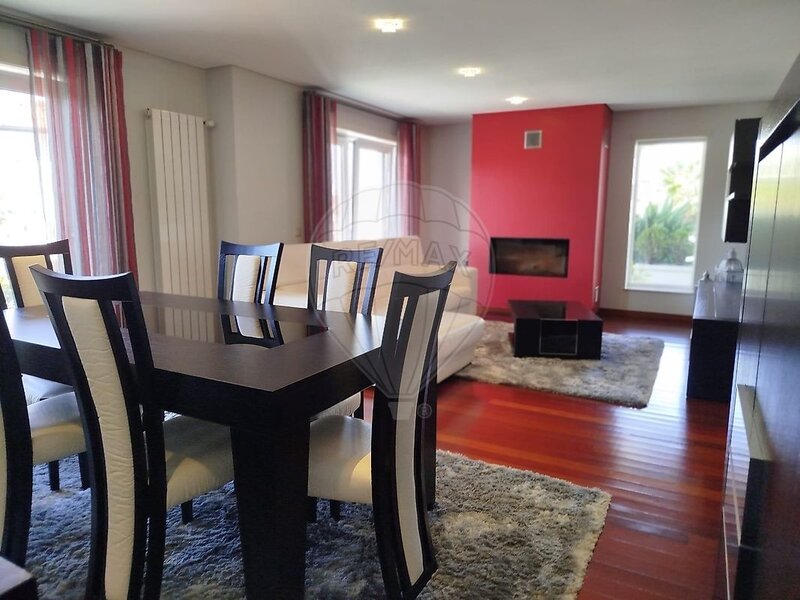
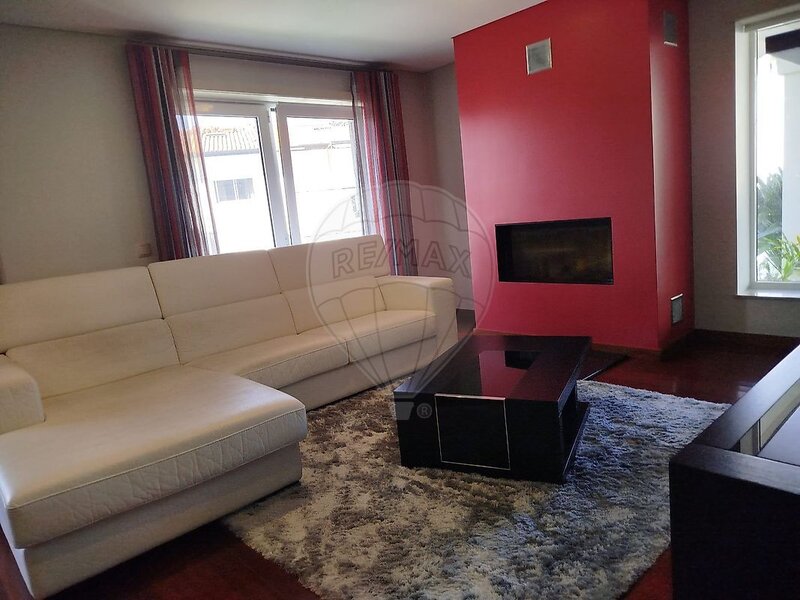
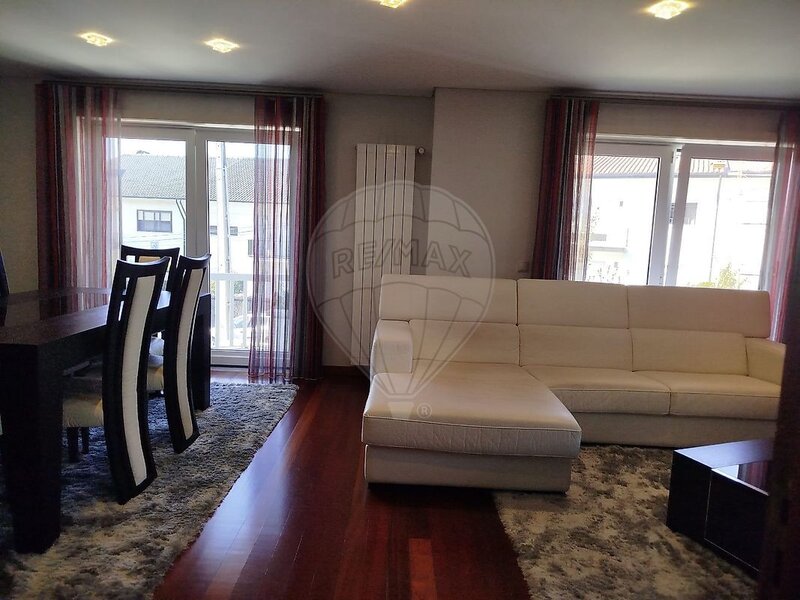
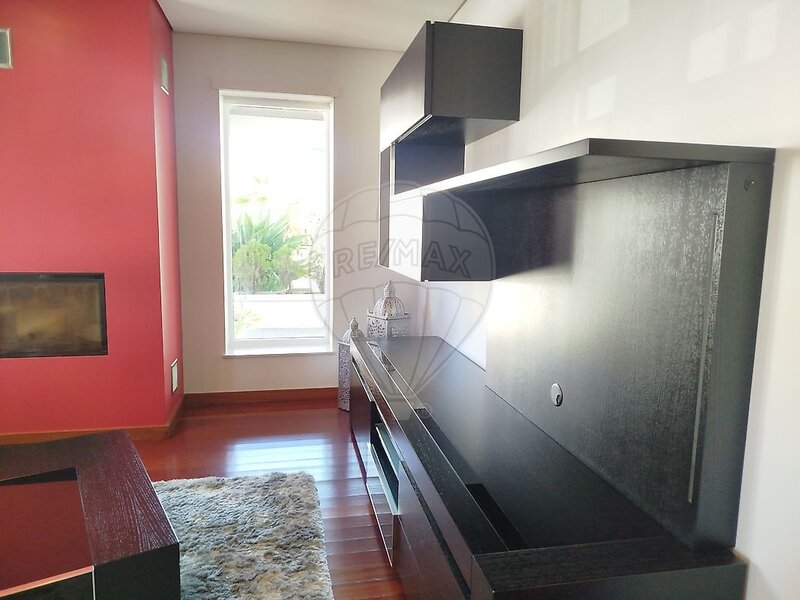
The living and dining room benefits from sun exposure to the south, heat recovery and access to a panoramic balcony, creating a comfortable environment for moments with family or to receive guests.
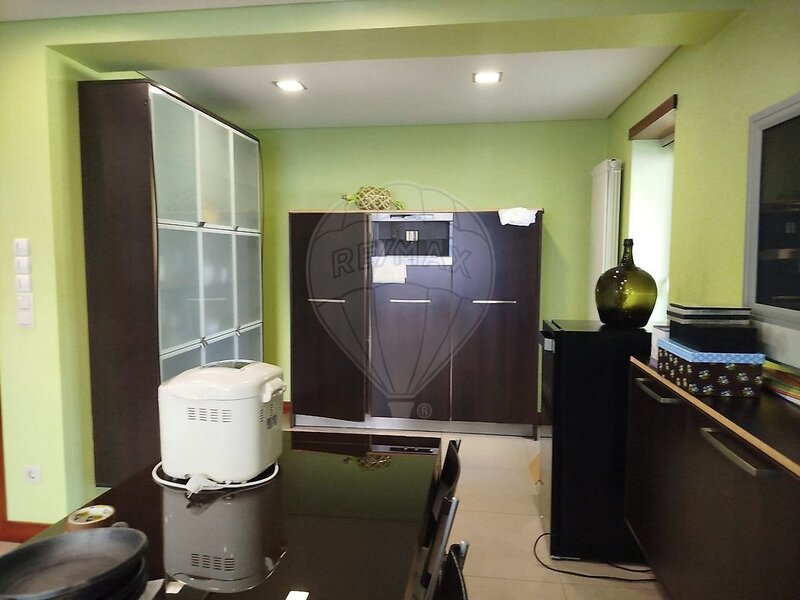
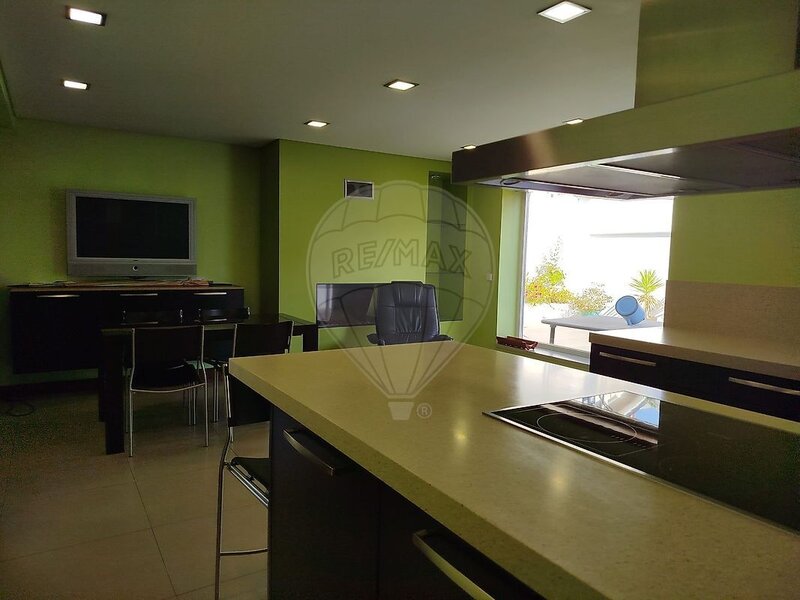
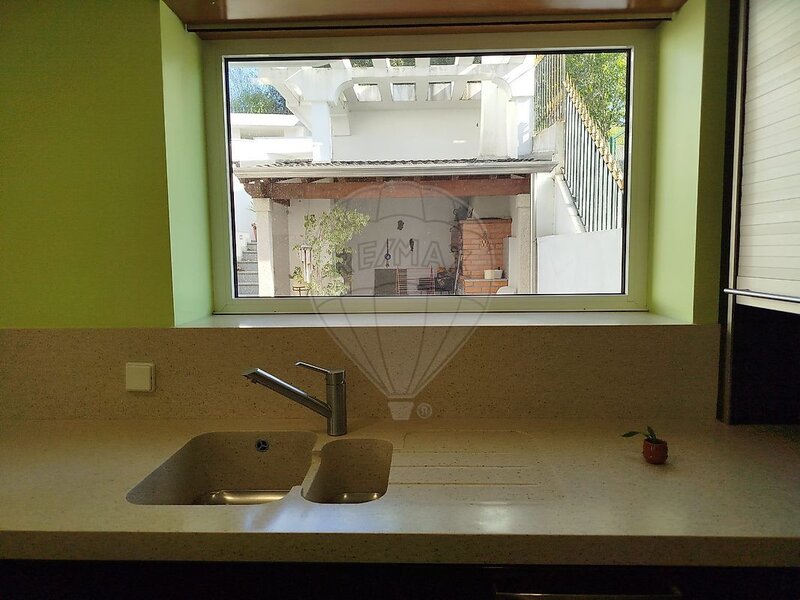
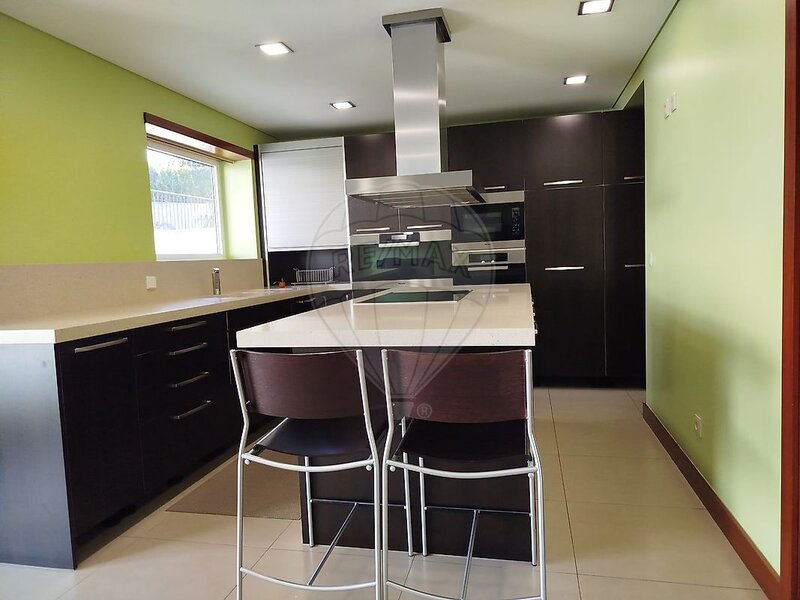
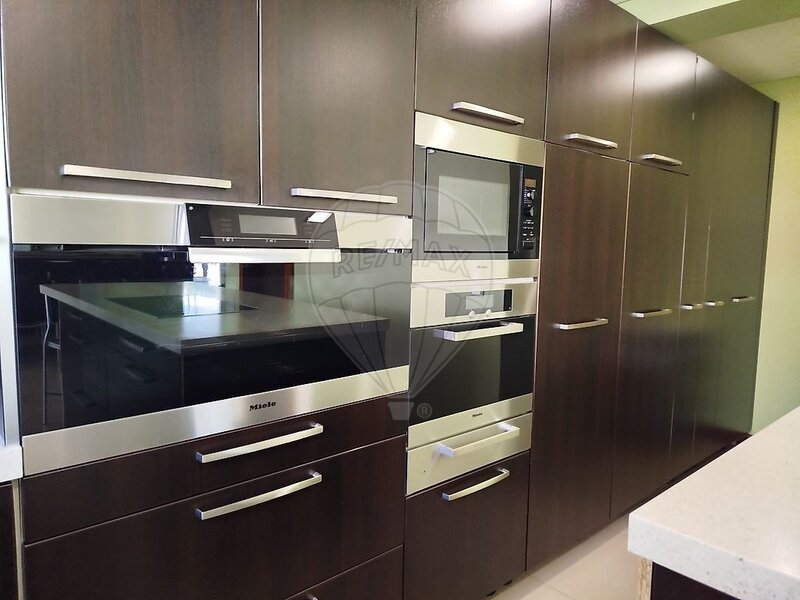
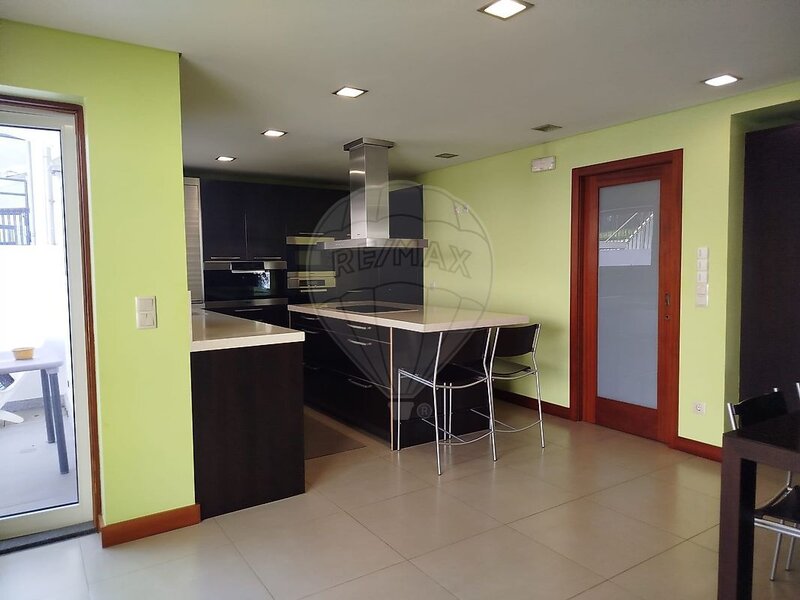
The custom kitchen, fully equipped with Miele appliances, is one of the great highlights of the house. Its configuration allows a privileged connection to the terrace and garden, with three fronts facing the outside.
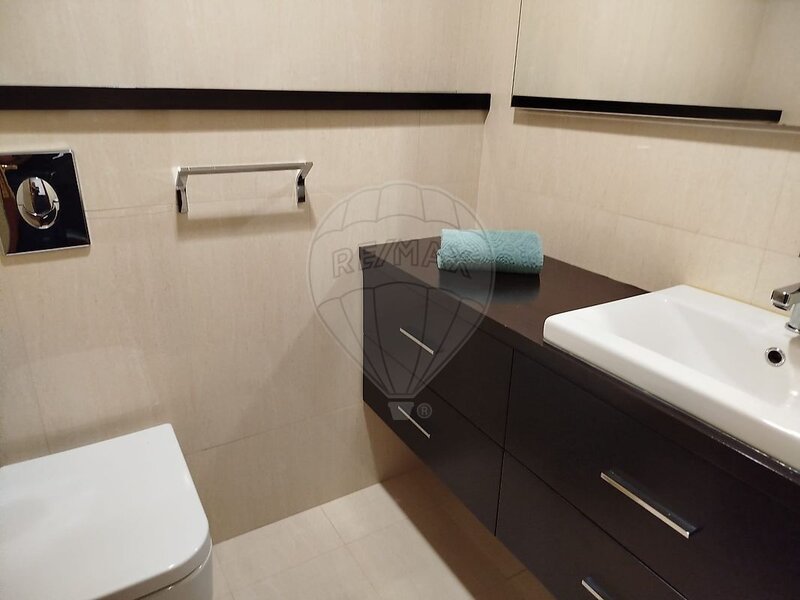
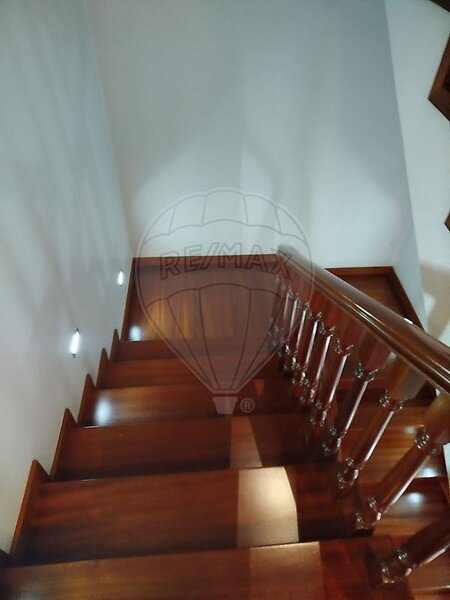
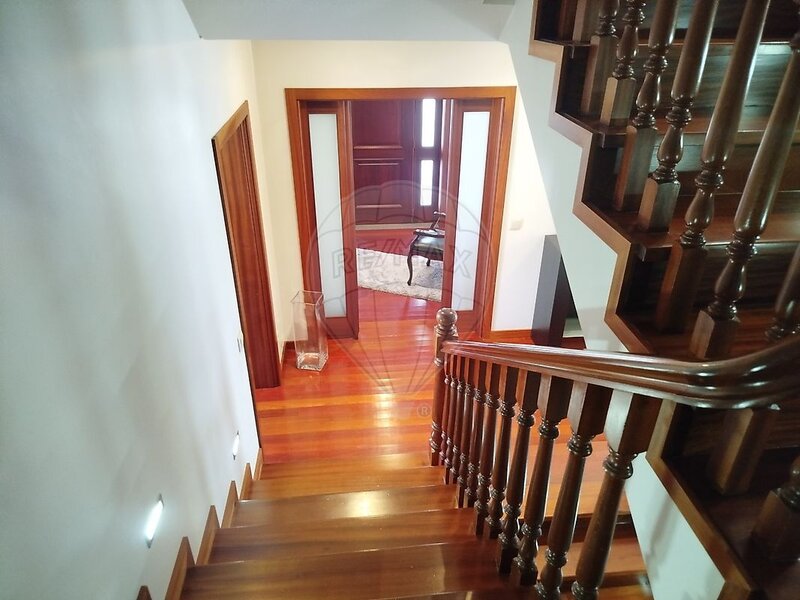
This floor also has a service bathroom and an elegant staircase that establishes the connection between the different levels of the house.
FIRST FLOOR - PRIVACY AND COMFORT
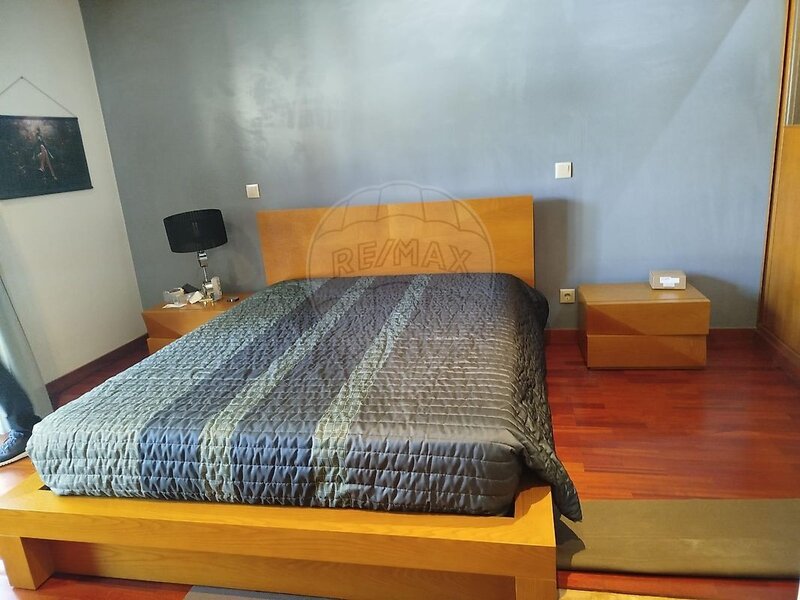
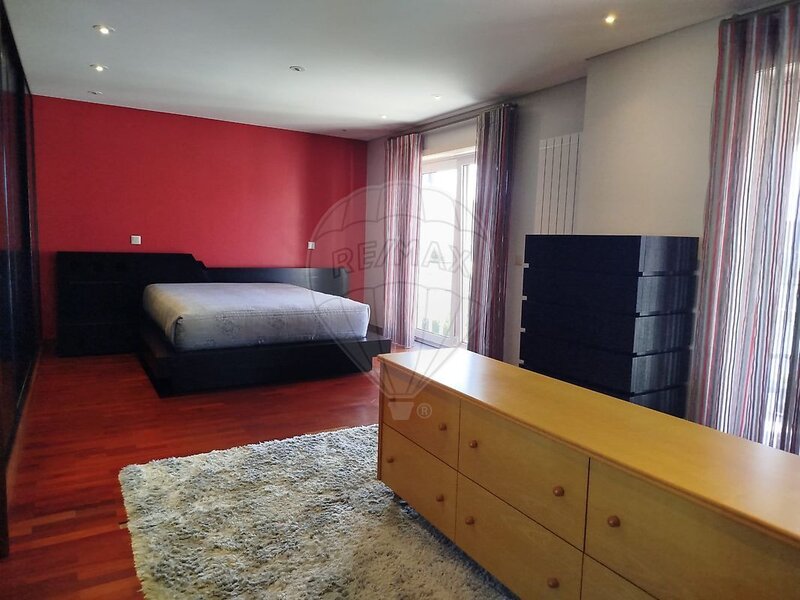
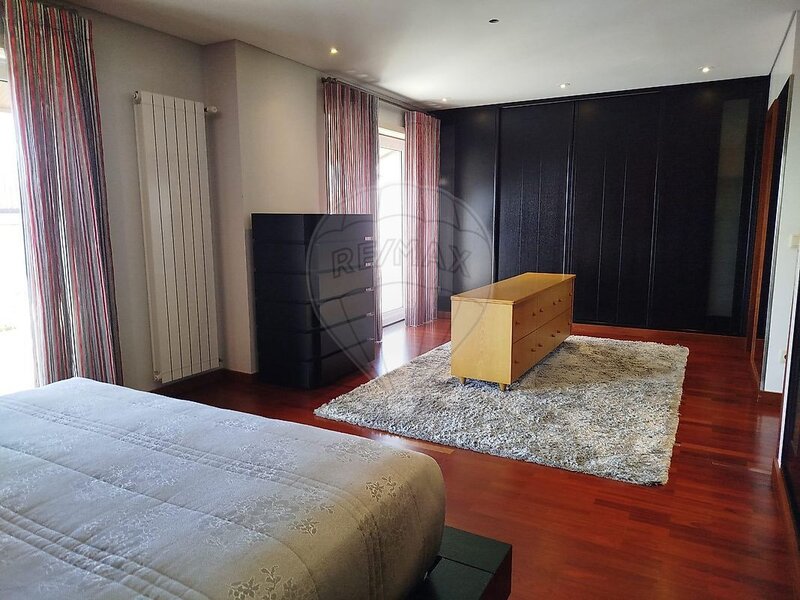
The private area is composed of three bedroom spaces, including a master suite.
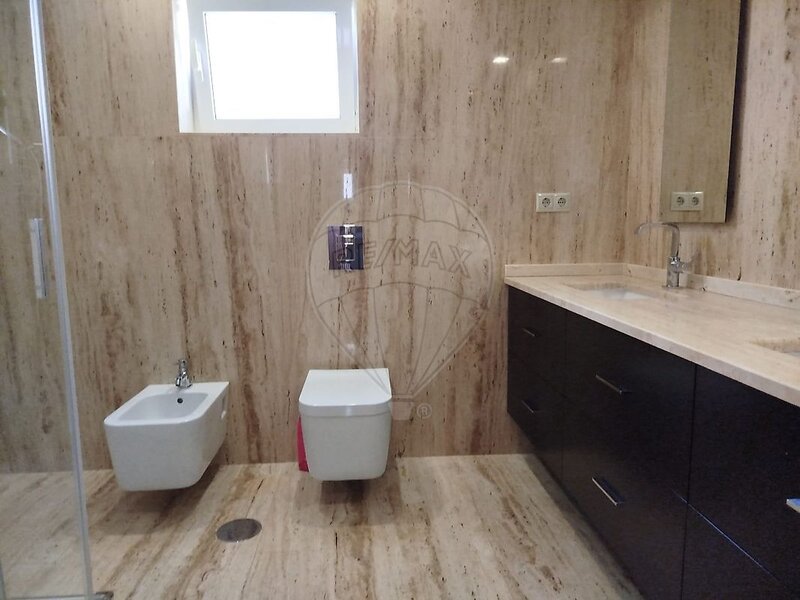
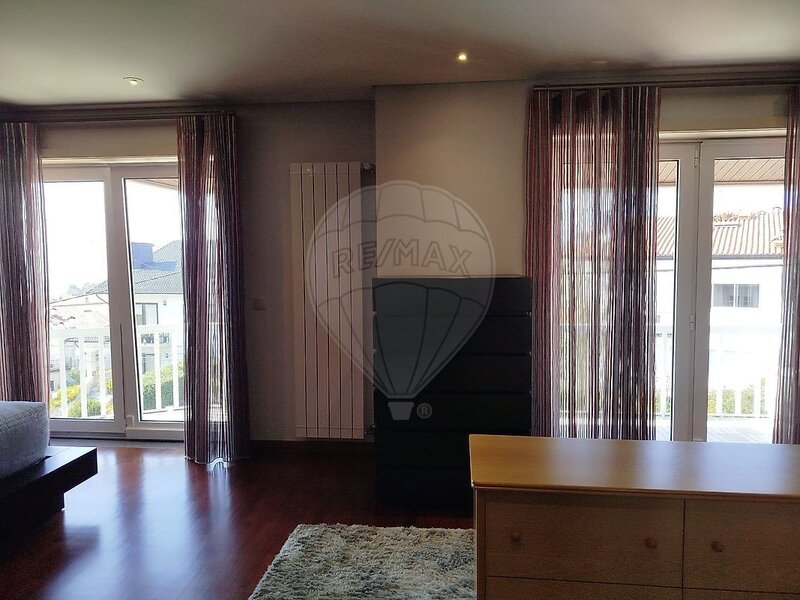
Master suite: fitted wardrobes, balcony with sea view and full bathroom with natural light.
Second bedroom: fitted wardrobes and access to balcony.
Third bedroom or office: fitted wardrobes and access to balcony, ideal for teleworking or to adapt to the needs of the family.
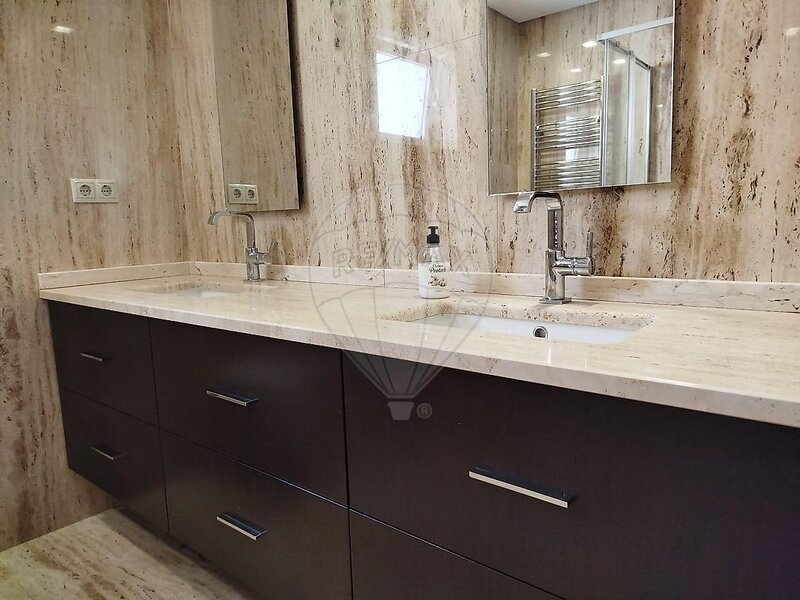
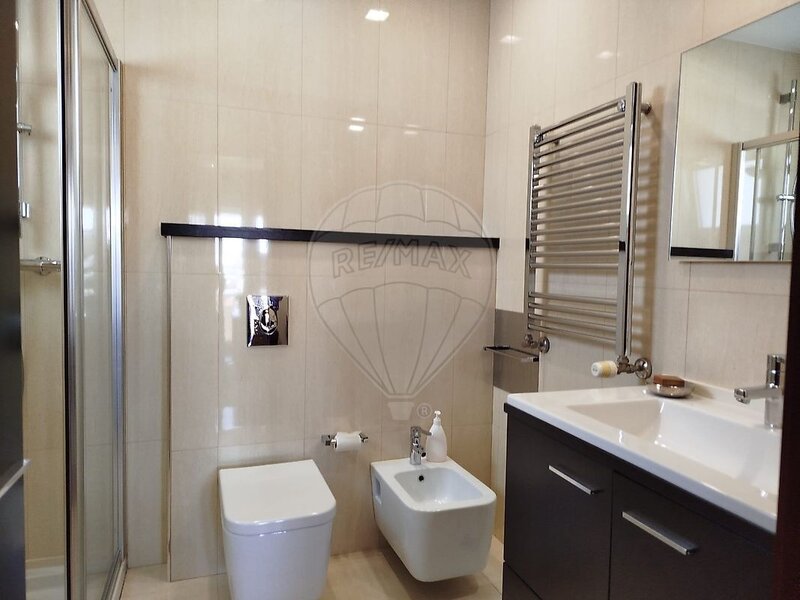
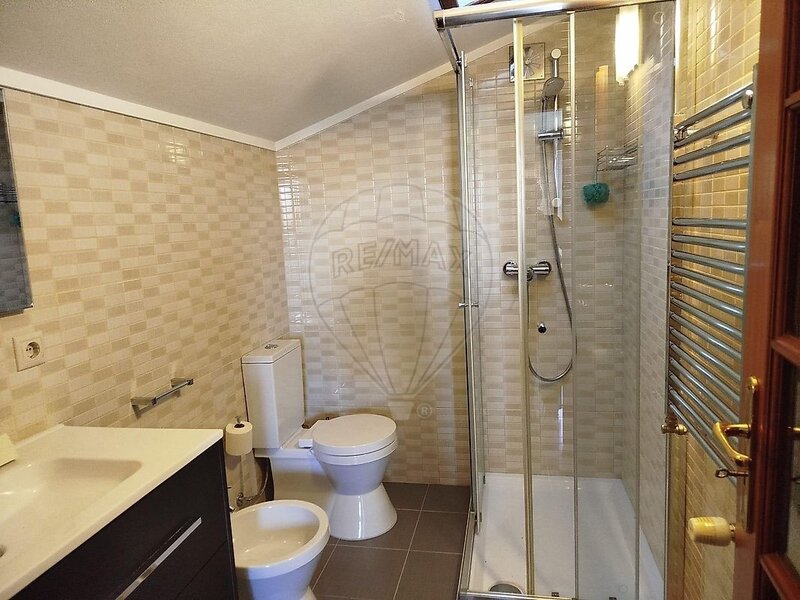
This floor also has a full bathroom with natural light and shower base.
TOP FLOOR - A SPACE WITH CHARACTER
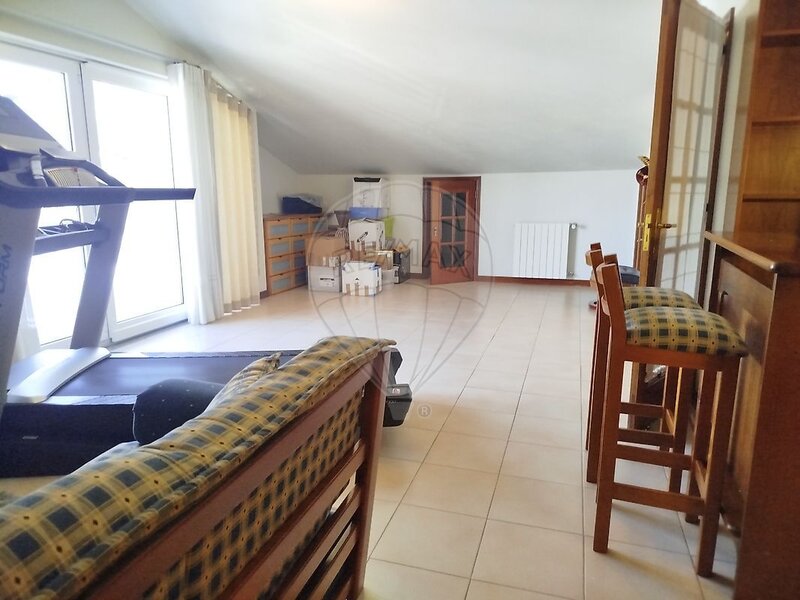
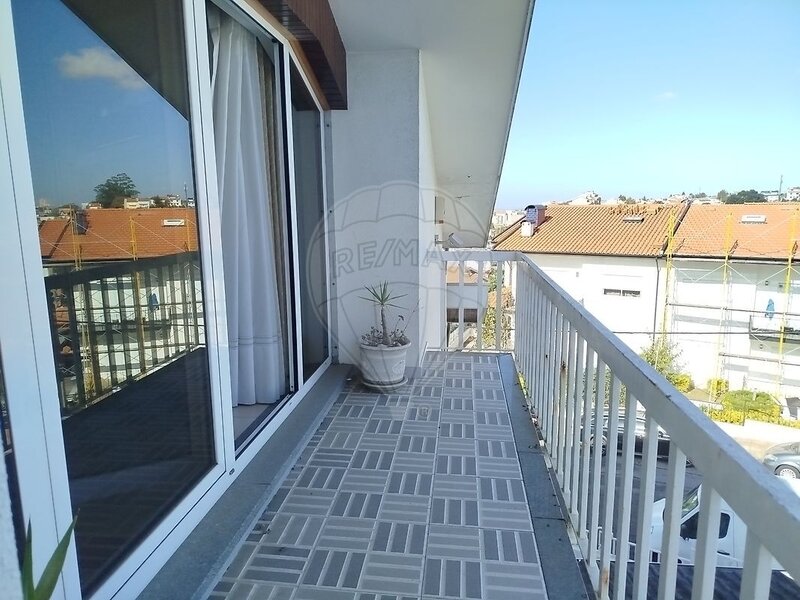
The use of the attic provides a wide and versatile division, with a full bathroom, integrated storage closets along the sides and access to a large balcony, which accompanies the extension of the house.
A space that can be adapted to the private room, leisure area, office or multifunctional area, according to the needs of the future owners.
BASEMENT - GARAGE AND STORAGE
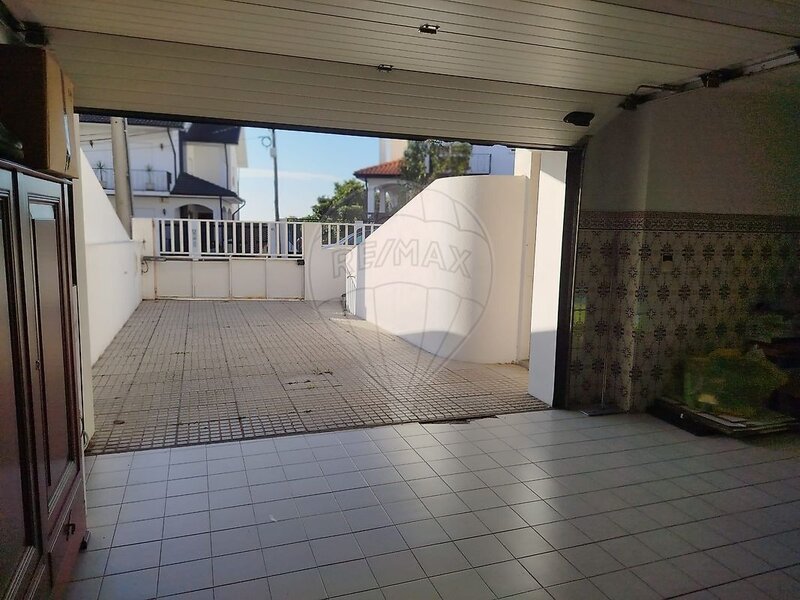
The basement offers garage with capacity for up to three cars, automatic gate, full bathroom and storage cabinets.
A practical solution that adds convenience to everyday life and allows you to better organize the needs of parking and storage.
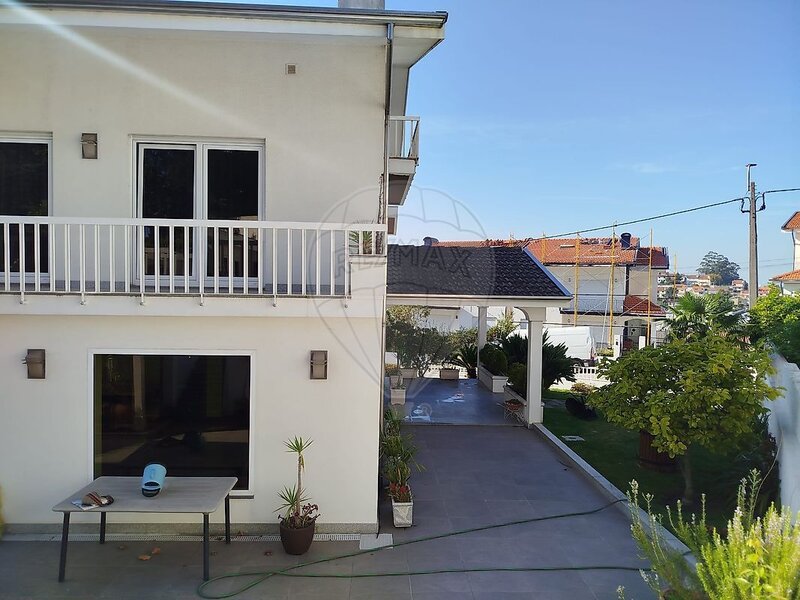
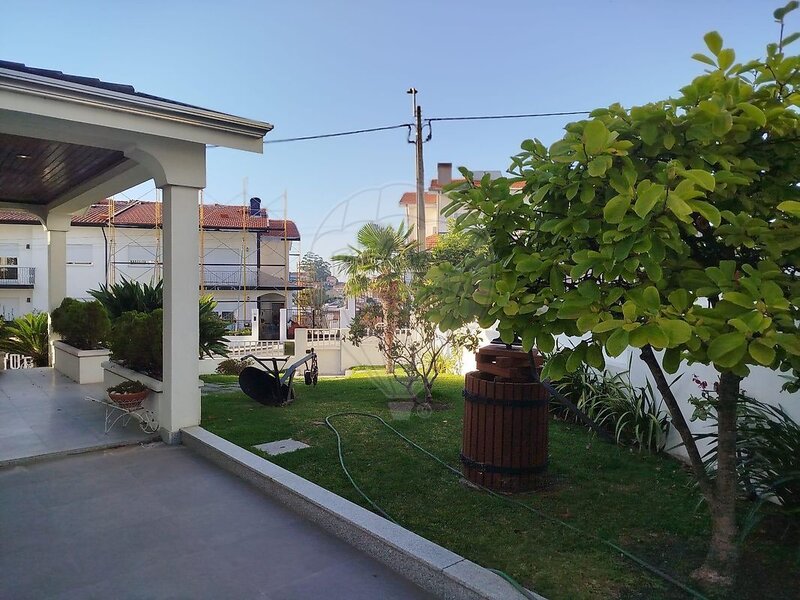
EXTERIOR - GARDEN ALL Around the House
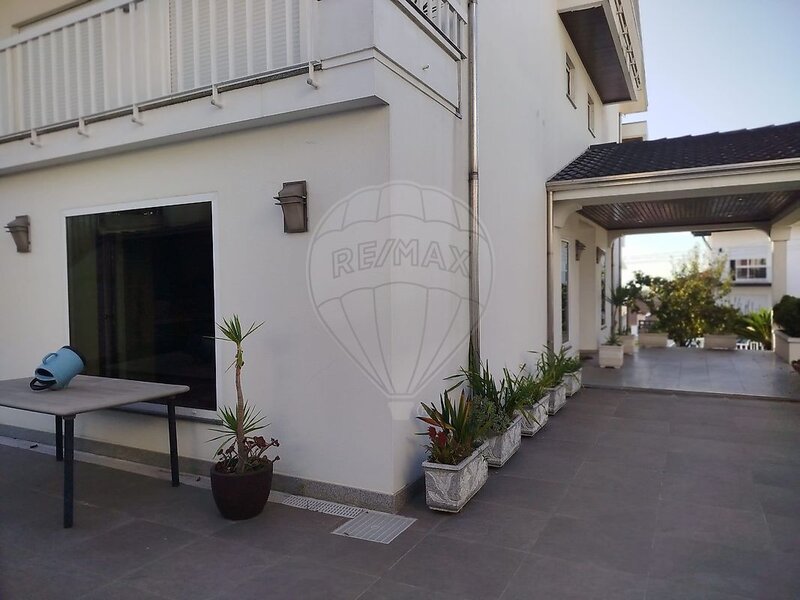
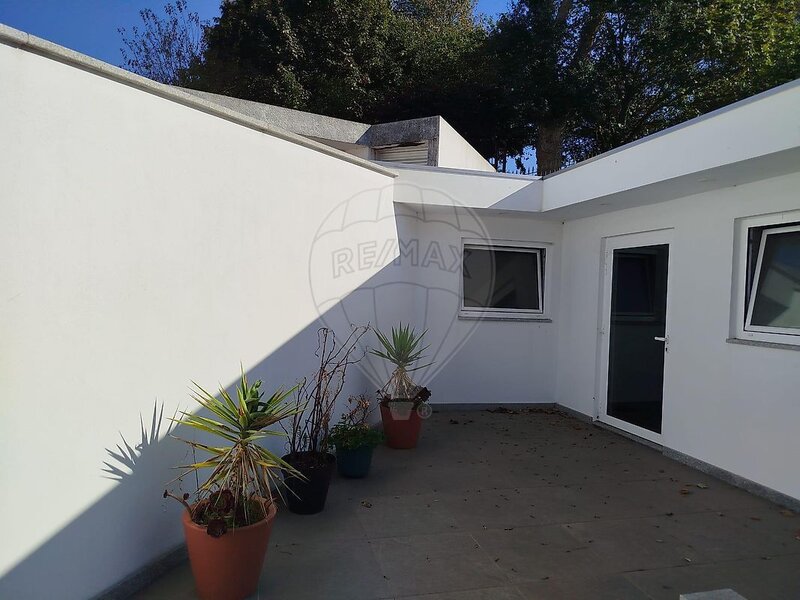
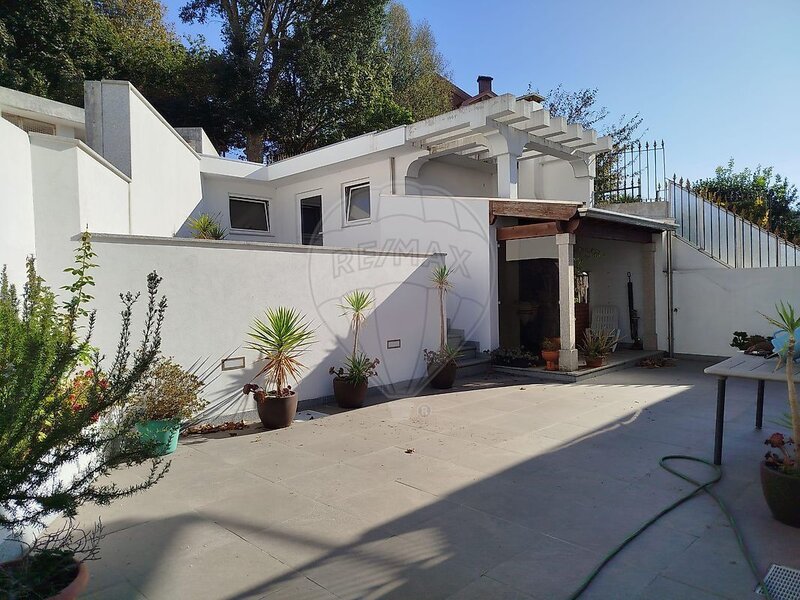
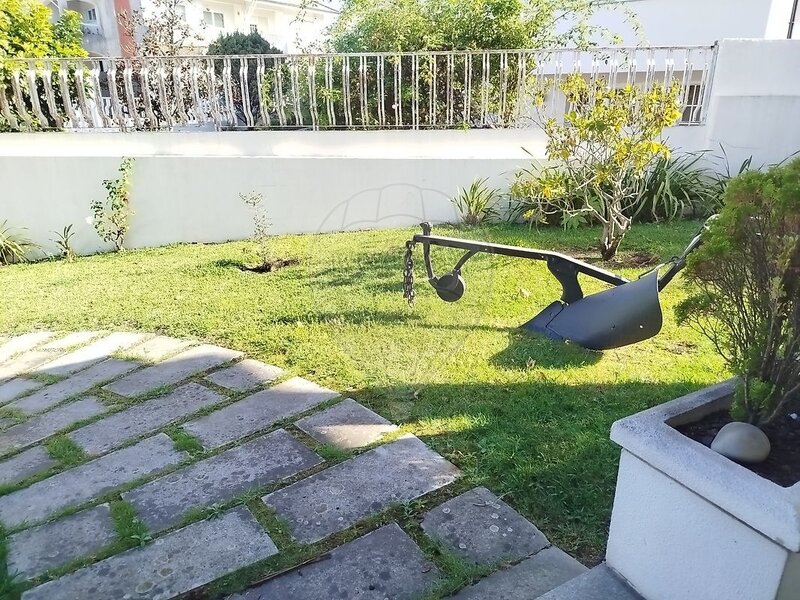
The surrounding garden and terrace area create spaces to enjoy the outdoors, relax or receive family and friends.
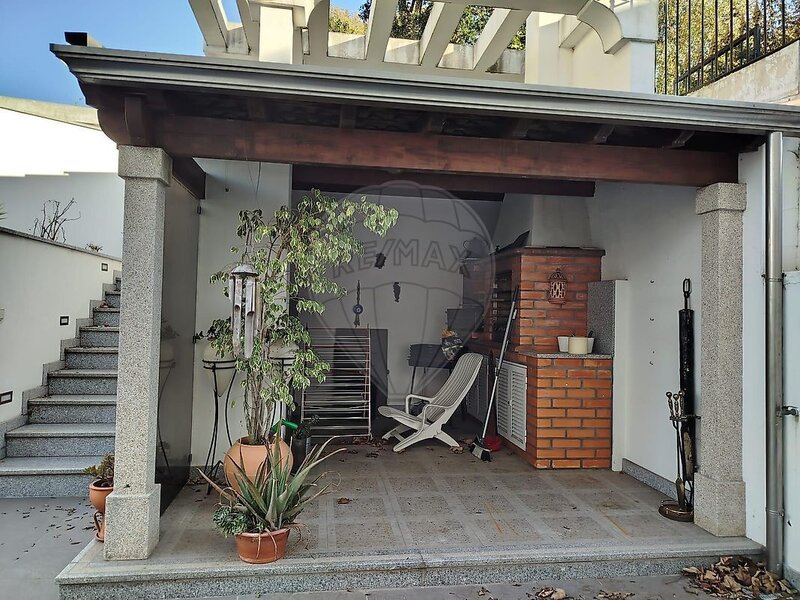
The barbecue adds a particularly inviting element for outdoor dining and socializing.
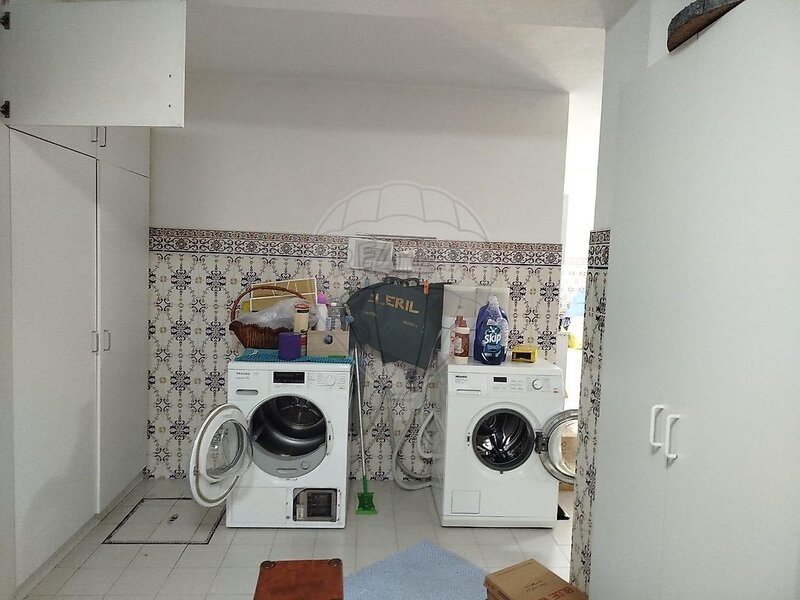
The property also has a storage room with service bathroom and installation prepared for the placement of a new sink.
CUSTOMISED MIELE KITCHEN - ONE OF THE GREAT HIGHLIGHTS
The kitchen is equipped with a set of Miele appliances, including:
• Dishwasher;
• Steam oven;
• Microwave;
• Hood;
• Dish warmer;
• Plate;
• Oven;
• Combined refrigerator with two doors;
• Heat recovery;
• Built-in coffee machine.
A kitchen designed for those who value quality equipment, functionality and attention to detail.
EQUIPMENT AND FEATURES
• 3 bedroom house, with attic used;
• Four floors: basement, ground floor, first floor and attic;
• Central heating;
• Heat recovery;
• Wooden floor;
• False ceilings;
• Electric blinds;
• Oscillating framing with double glazing;
• Alarm system;
• Balconies in all rooms;
• Sea view;
• Enclosed garden; Terrace and barbecue;
• Garage for up to three cars, with automatic gate;
• Bathrooms distributed on the different floors;
• Custom kitchen equipped with Miele appliances.
Energy certification: C.
A HOUSE FOR THOSE WHO VALUE SPACE, COMFORT AND QUALITY
If you are looking for a renovated house, with quality equipment, outdoor spaces, sea views and a distribution that allows you to reconcile family life with work and leisure, this villa is worth a visit.
A property with distinctive characteristics, prepared to provide comfort and functionality throughout the year.
Sale price: 495.000 €
Contact us for more information or to schedule your visit. Come and discover personally everything this villa has to offer.
495.000 €
Professional Photographic Reportage in progress
A villa with personality, comfort and details that make the difference. Completely renovated, distributed over four floors and with an exterior surrounding that invites you to enjoy every moment, this property combines functionality, elegance and spaces designed for a quality family experience.
With sea views, balconies in all rooms and garden all around the house, it offers a differentiating residential experience, where natural light and connection to the outside take on special importance.
ONE HOUSE, MULTIPLE POSSIBILITIES
Distributed by basement, ground floor, first floor and top floor with use of the attic, this villa stands out for the versatility of its spaces, storage capacity and quality equipment.
GROUNDING FLOOR - COMMUNITY, LIGHT AND CONNECTION TO THE GARDEN
The entrance hall welcomes a cozy and functional social area.
The living and dining room benefits from sun exposure to the south, heat recovery and access to a panoramic balcony, creating a comfortable environment for moments with family or to receive guests.
The custom kitchen, fully equipped with Miele appliances, is one of the great highlights of the house. Its configuration allows a privileged connection to the terrace and garden, with three fronts facing the outside.
This floor also has a service bathroom and an elegant staircase that establishes the connection between the different levels of the house.
FIRST FLOOR - PRIVACY AND COMFORT
The private area is composed of three bedroom spaces, including a master suite.
Master suite: fitted wardrobes, balcony with sea view and full bathroom with natural light.
Second bedroom: fitted wardrobes and access to balcony.
Third bedroom or office: fitted wardrobes and access to balcony, ideal for teleworking or to adapt to the needs of the family.
This floor also has a full bathroom with natural light and shower base.
TOP FLOOR - A SPACE WITH CHARACTER
The use of the attic provides a wide and versatile division, with a full bathroom, integrated storage closets along the sides and access to a large balcony, which accompanies the extension of the house.
A space that can be adapted to the private room, leisure area, office or multifunctional area, according to the needs of the future owners.
BASEMENT - GARAGE AND STORAGE
The basement offers garage with capacity for up to three cars, automatic gate, full bathroom and storage cabinets.
A practical solution that adds convenience to everyday life and allows you to better organize the needs of parking and storage.
EXTERIOR - GARDEN ALL Around the House
The surrounding garden and terrace area create spaces to enjoy the outdoors, relax or receive family and friends.
The barbecue adds a particularly inviting element for outdoor dining and socializing.
The property also has a storage room with service bathroom and installation prepared for the placement of a new sink.
CUSTOMISED MIELE KITCHEN - ONE OF THE GREAT HIGHLIGHTS
The kitchen is equipped with a set of Miele appliances, including:
• Dishwasher;
• Steam oven;
• Microwave;
• Hood;
• Dish warmer;
• Plate;
• Oven;
• Combined refrigerator with two doors;
• Heat recovery;
• Built-in coffee machine.
A kitchen designed for those who value quality equipment, functionality and attention to detail.
EQUIPMENT AND FEATURES
• 3 bedroom house, with attic used;
• Four floors: basement, ground floor, first floor and attic;
• Central heating;
• Heat recovery;
• Wooden floor;
• False ceilings;
• Electric blinds;
• Oscillating framing with double glazing;
• Alarm system;
• Balconies in all rooms;
• Sea view;
• Enclosed garden; Terrace and barbecue;
• Garage for up to three cars, with automatic gate;
• Bathrooms distributed on the different floors;
• Custom kitchen equipped with Miele appliances.
Energy certification: C.
A HOUSE FOR THOSE WHO VALUE SPACE, COMFORT AND QUALITY
If you are looking for a renovated house, with quality equipment, outdoor spaces, sea views and a distribution that allows you to reconcile family life with work and leisure, this villa is worth a visit.
A property with distinctive characteristics, prepared to provide comfort and functionality throughout the year.
Sale price: 495.000 €
Contact us for more information or to schedule your visit. Come and discover personally everything this villa has to offer.
Location
União das Freguesias de Pedroso e Seixezelo, Vila Nova de Gaia, Porto
